57 S Mccall Ln, Farmington, UT 84025
Local realty services provided by:CENTURY 21 Bushnell
Listed by: kelly j shuldberg
Office: re/max associates
MLS#:2171508
Source:SL
Price summary
- Price:$569,000
- Price per sq. ft.:$249.45
- Monthly HOA dues:$203
About this home
**OPEN HOUSE SATURDAY AUG 29th 2-4pm**Fall in love...better than new, designer upgrades throughout this 3+ bed, 3.5-bath townhome in the sought-after Farmington Brownstones community. This 2,281 sq ft floor plan lives large with vaulted ceilings, oversized windows, and a bright, open great room. The chef's kitchen features quartz countertops, a gas range, and a large island perfect for entertaining. Upstairs, the primary suite offers a spa-inspired dual-vanity bath and an impressively organized walk-in closet. A versatile loft-style bedroom room works as a gym, office, or playroom. The daylight, walkout finished basement adds a second living area,OR AN ADDITIONAL BEDROOM, and full bath, built in desk/vanities - ideal for guests or multigenerational living. Enjoy low-maintenance living with a 2-car garage and full landscaping. Minutes to Station Park with restaurants, entertainment, and shopping, I-15, Farmington Canyon, Farmington pool, UTA Front Runner, Lagoon Park and top-rated Davis School District schools. Don't miss this rare opportunity in one of Farmington's most desirable townhome communities....
Contact an agent
Home facts
- Year built:2020
- Subdivision & Development:FARMINGTON BROWNSTONES
- Listing ID #:2171508
- Added:49 day(s) ago
- Updated:September 01, 2026 at 11:35 AM
Rooms and interior
- Bedrooms:3
- Total bathrooms:4
- Full bathrooms:3
- Half bathrooms:1
- Rooms Total:11
- Flooring:Carpet
- Kitchen Description:Disposal, Microwave, Oven: Gas, Range/Oven: Free Stdng., Range: Gas
- Basement Description:Daylight
- Living area:2,281 sq. ft.
Heating and cooling
- Cooling:Central Air
- Heating:Forced Air, Gas: Central
Structure and exterior
- Roof:Asphalt
- Year built:2020
- Building area:2,281 sq. ft.
- Lot area:0.01 Acres
- Lot Features:Curb & Gutter, Fenced: Partial, Road: Paved, Sprinkler: Auto-Full
- Construction Materials:Cement Siding
- Exterior Features:Entry (Foyer), Porch: Open
- Levels:3 Story
Schools
- High school:Farmington
- Middle school:Farmington
- Elementary school:Farmington
Utilities
- Water:Culinary, Water Connected
- Sewer:Sewer Connected, Sewer: Connected, Sewer: Public
Finances and disclosures
- Price:$569,000
- Price per sq. ft.:$249.45
- Tax amount:$2,665
Features and amenities
- Laundry features:Electric Dryer Hookups
- Amenities:Alarm: Security, Ceiling Fan, Closet: Walk-In, Insurance, Maintenance, Pets Permitted, Smart Thermostat(s), Snow Removal, Trash, Vaulted Ceilings, Water Softener Owned, Window Coverings
Parking
- Total parking spaces:4
- Parking description:2 Car Garage, Built-In, Garage Door Opener
- Garage spaces:2
New listings near 57 S Mccall Ln
- New
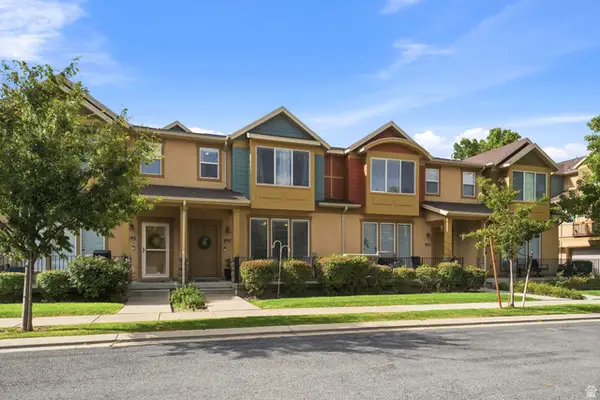
 $400,000Active3 beds 3 baths1,619 sq. ft.
897 W Waterside Dr, Farmington, UT 84025
MLS# 2182233Listed by: CENTURY 21 EVEREST (CENTERVILLE) - New
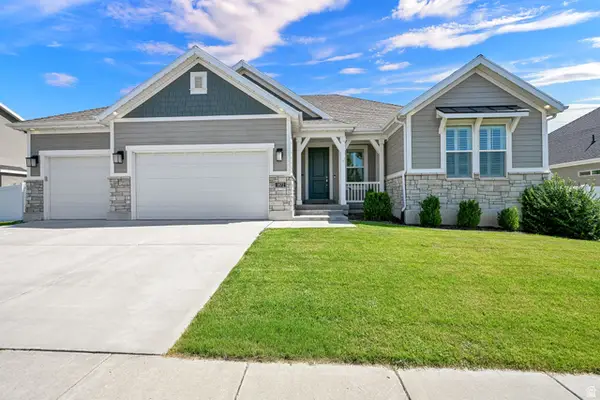 $930,000Active5 beds 3 baths3,302 sq. ft.
1872 N Frost Dr, Farmington, UT 84025
MLS# 2181793Listed by: START REAL ESTATE - New
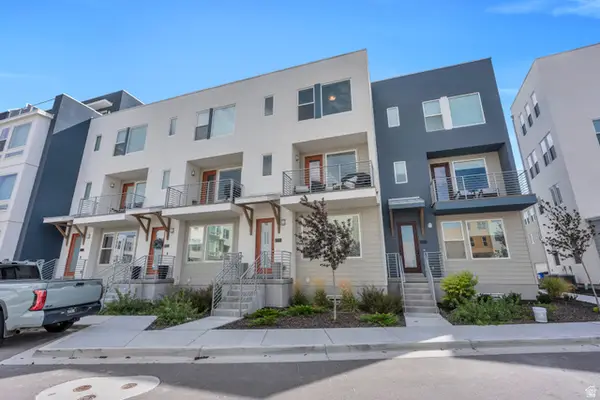 $529,900Active4 beds 4 baths1,990 sq. ft.
566 N Sego Way, Farmington, UT 84025
MLS# 2181755Listed by: UPT REAL ESTATE - New
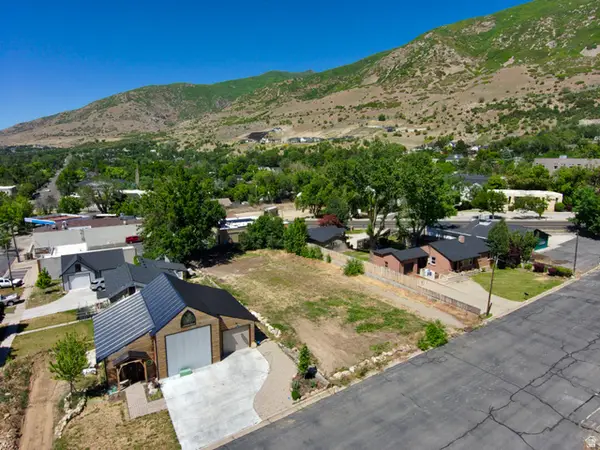 $375,000Active0.29 Acres
129 E 100 S, Farmington, UT 84025
MLS# 2181691Listed by: EXP REALTY, LLC - Open Mon, 10am to 12pmNew
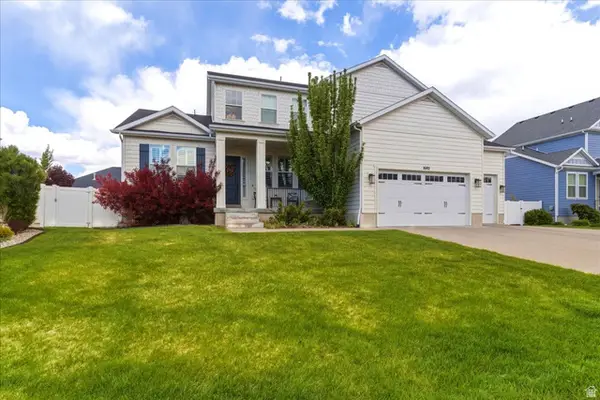 $1,115,000Active6 beds 3 baths4,369 sq. ft.
1692 W Spring Meadow Ln, Farmington, UT 84025
MLS# 2180587Listed by: NICHE HOMES - New
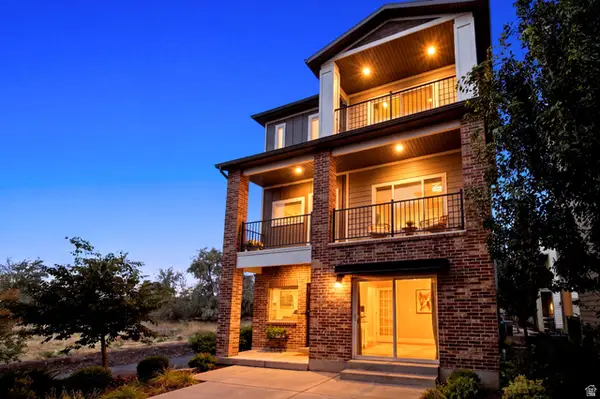 $536,000Active3 beds 3 baths1,841 sq. ft.
69 N Rio Grand Ave, Farmington, UT 84025
MLS# 2180930Listed by: EQUITY REAL ESTATE (SELECT) - New
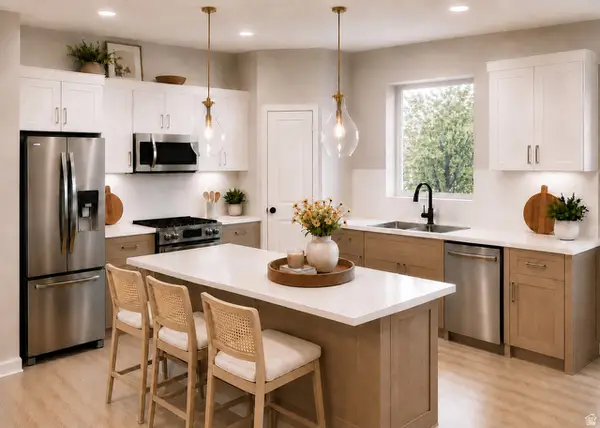 $499,990Active3 beds 3 baths1,800 sq. ft.
981 N Hay Ln W #36, Farmington, UT 84025
MLS# 2180609Listed by: WEEKLEY HOMES, LLC - New
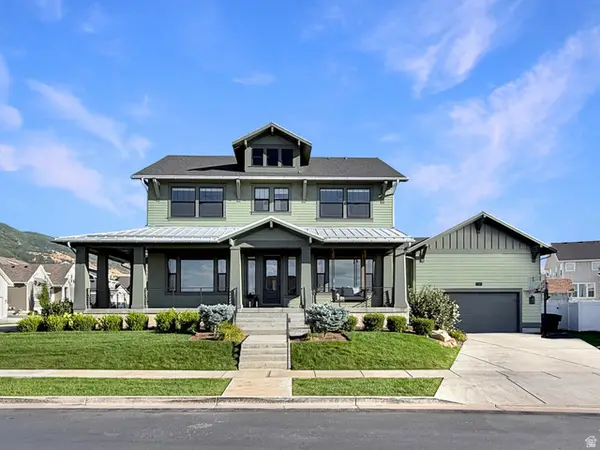 $1,690,000Active6 beds 4 baths5,835 sq. ft.
547 W Peak View Ln, Farmington, UT 84025
MLS# 2179235Listed by: BESST REALTY GROUP LLC 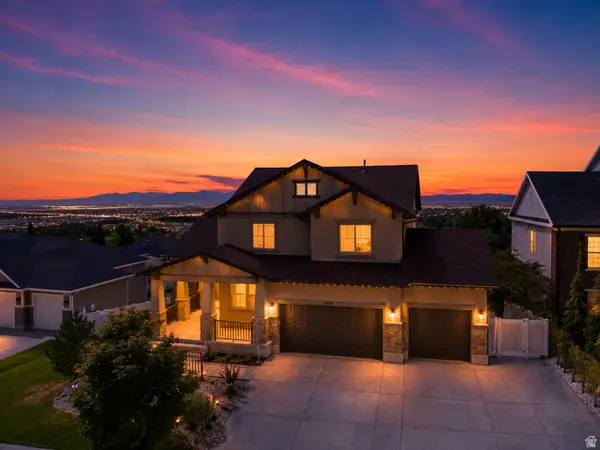 $1,750,000Active7 beds 5 baths5,018 sq. ft.
1633 N 400 W, Farmington, UT 84025
MLS# 2180219Listed by: CENTURY 21 EVEREST (CENTERVILLE)- Open Tue, 2:30 to 4:30pm
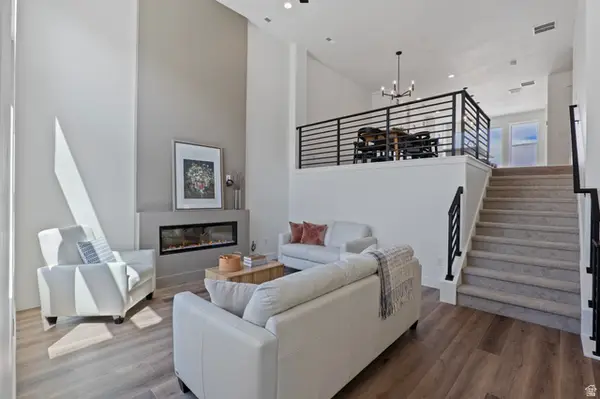 $699,980Active4 beds 4 baths2,907 sq. ft.
1485 W Burke Ln N #102, Farmington, UT 84025
MLS# 2180127Listed by: S H REALTY LC


Protect your home and budget from life's surprises with an Assurant Home Warranty, backed by a partner that supports you through every step of homeownership. Explore Plans.
©2026 Century 21 Real Estate LLC. All rights reserved. CENTURY 21®, the CENTURY 21 Logo and C21® are service marks owned by Century 21 Real Estate LLC. Century 21 Real Estate LLC fully supports the principles of the Fair Housing Act and the Equal Opportunity Act. Each office is independently owned and operated. Listing information is deemed reliable but not guaranteed accurate.