
727 S 400 E, Farmington, UT 84025
Local realty services provided by:CENTURY 21 Essentials Realty
727 S 400 E,Farmington, UT 84025
$590,000
- 4 Beds
- 3 Baths
- 2,193 sq. ft.
- Single family
- Active
Listed by: jared pearson
Office: windermere real estate (layton branch)
MLS#:2172082
Source:SL
Price summary
- Price:$590,000
- Price per sq. ft.:$269.04
About this home
**Price Improvement**Welcome to this beautiful 4-bedroom, 3-bath tri-level home nestled on the highly desirable Farmington East Bench. Offering the perfect blend of space, comfort, and location, this home features a functional floor plan with multiple living areas designed for both everyday living and entertaining. Enjoy an updated kitchen and beautifully renovated bathrooms that add modern style and convenience throughout the home. Large windows fill the home with natural light and showcase beautiful views of the surrounding mountains and valley. Located in one of Farmington's most sought-after neighborhoods, you'll enjoy close proximity to top-rated schools, parks, trails, shopping, dining, and outdoor recreation, while still having convenient access to commuter routes. Whether you're relaxing at home, enjoying the scenery, or hosting family and friends, this East Bench property offers the ideal combination of comfort, lifestyle, and location. Square footage figures are provided as a courtesy estimate only and were obtained from county records. Buyer is advised to obtain an independent measurement. **Any offer received Aug 13-16 will be reviewed on Monday, August 17.**...
Contact an agent
Home facts
- Year built:1987
- Subdivision & Development:CONTINENTAL ESTATES
- Listing ID #:2172082
- Added:73 day(s) ago
- Updated:September 27, 2026 at 11:19 AM
Rooms and interior
- Bedrooms:4
- Total bathrooms:3
- Full bathrooms:1
- Rooms Total:13
- Flooring:Carpet, Hardwood, Tile
- Kitchen Description:Disposal, Kitchen: Updated, Oven: Gas, Range/Oven: Free Stdng.
- Basement Description:Partial
- Living area:2,193 sq. ft.
Heating and cooling
- Cooling:Central Air
- Heating:Forced Air
Structure and exterior
- Roof:Asphalt
- Year built:1987
- Building area:2,193 sq. ft.
- Lot area:0.31 Acres
- Lot Features:Curb & Gutter, Fenced: Partial, Road: Paved, Secluded, Sidewalks, Sprinkler: Auto-Full, Terrain: Hilly
- Architectural Style:Tri/Multi-Level
- Construction Materials:Aluminum, Brick
- Exterior Features:Patio: Open
- Levels:4 Story
Schools
- High school:Farmington
- Middle school:Farmington
- Elementary school:Farmington
Utilities
- Water:Culinary, Secondary, Water Connected
- Sewer:Sewer Connected, Sewer: Connected, Sewer: Public
Finances and disclosures
- Price:$590,000
- Price per sq. ft.:$269.04
- Tax amount:$3,024
Features and amenities
- Laundry features:Electric Dryer Hookups
- Amenities:Closet: Walk-In, Vaulted Ceilings
Parking
- Total parking spaces:2
- Parking description:2 Car Garage, Attached, Attached Garage, Extra Height, Garage Door Opener
- Garage spaces:2
New listings near 727 S 400 E
- New
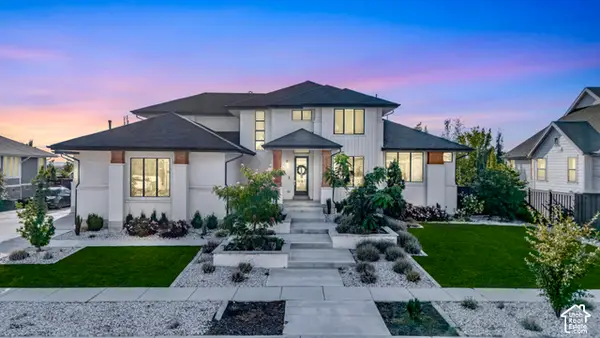 $1,899,000Active6 beds 4 baths5,762 sq. ft.
576 S 1450 W, Farmington, UT 84025
MLS# 2187680Listed by: RE/MAX ASSOCIATES - New
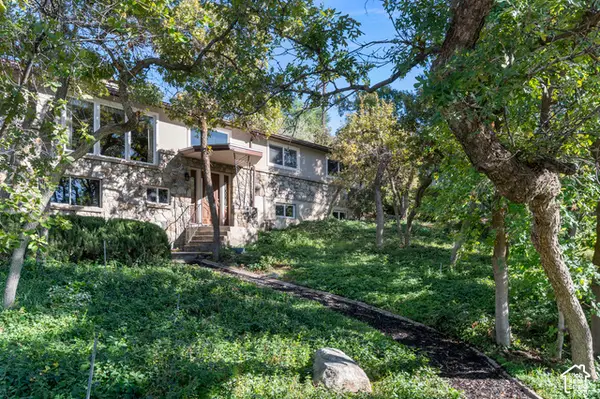 $900,000Active4 beds 3 baths3,468 sq. ft.
399 Oak Ln, Farmington, UT 84025
MLS# 2187408Listed by: ADAMS COMPANY/THE - New
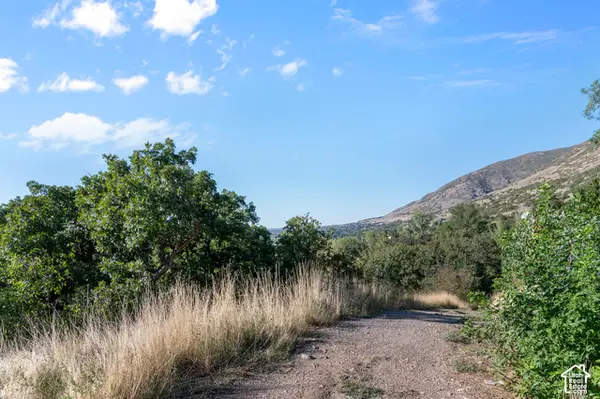 $1,300,000Active1 Acres
430 S 450 E #16-17, Farmington, UT 84025
MLS# 2187410Listed by: ADAMS COMPANY/THE - New
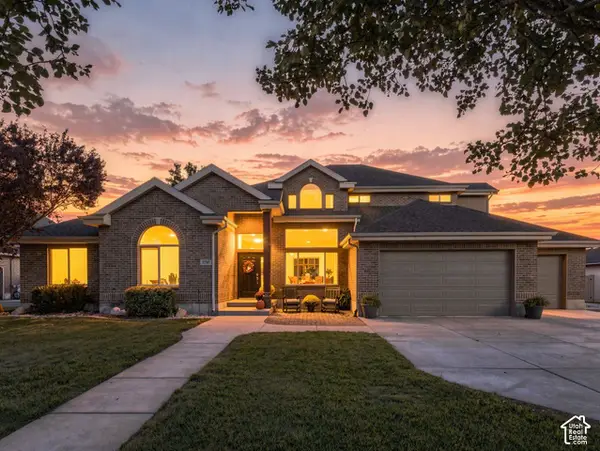 $1,100,000Active6 beds 4 baths3,407 sq. ft.
1737 W Ranch Rd N, Farmington, UT 84025
MLS# 2187364Listed by: COLDWELL BANKER REALTY (DAVIS COUNTY) - New
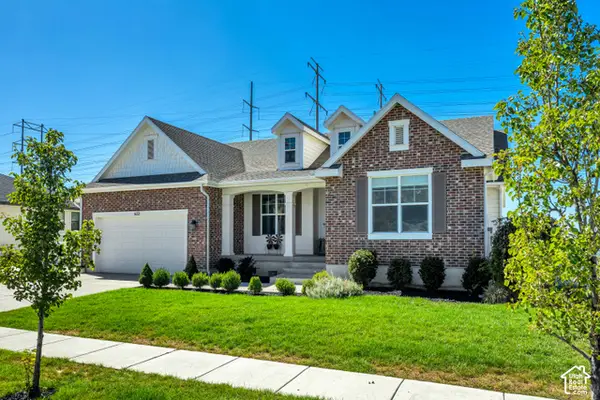 $1,479,900Active5 beds 4 baths4,685 sq. ft.
622 S 1475 W, Farmington, UT 84025
MLS# 2187338Listed by: EQUITY REAL ESTATE (PRESTIGE) - New
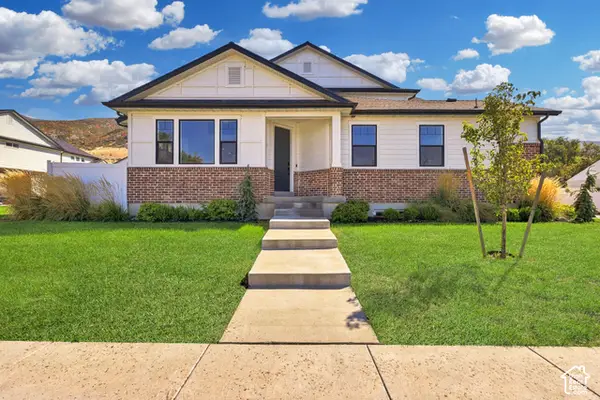 $689,800Active5 beds 4 baths2,975 sq. ft.
188 W 90 S, Farmington, UT 84025
MLS# 2187299Listed by: COLDWELL BANKER REALTY (DAVIS COUNTY) - New
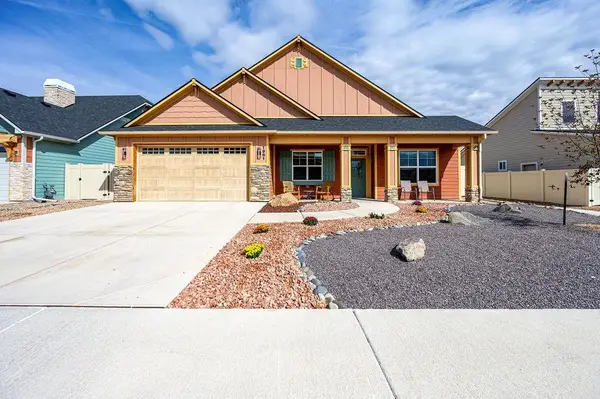 $580,000Active4 beds 2 baths1,784 sq. ft.
1961 Tomochic Drive, Fruita, CO 81521
MLS# 20264810Listed by: BRAY REAL ESTATE - New
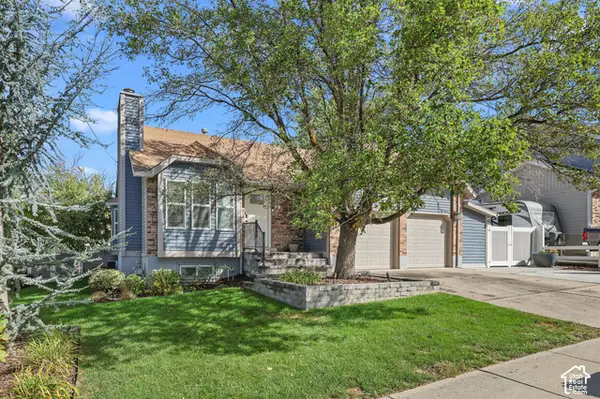 $637,500Active5 beds 3 baths2,295 sq. ft.
77 E Glovers Ln, Farmington, UT 84025
MLS# 2187099Listed by: CORNERSTONE REAL ESTATE GROUP - New
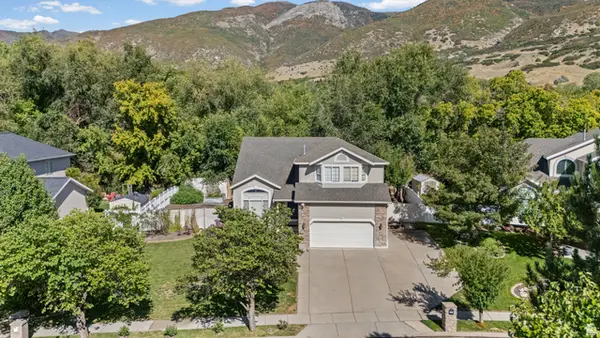 $669,900Active5 beds 4 baths2,681 sq. ft.
1071 S 55 W, Farmington, UT 84025
MLS# 2186976Listed by: NORTH BENCH REAL ESTATE LLC - New
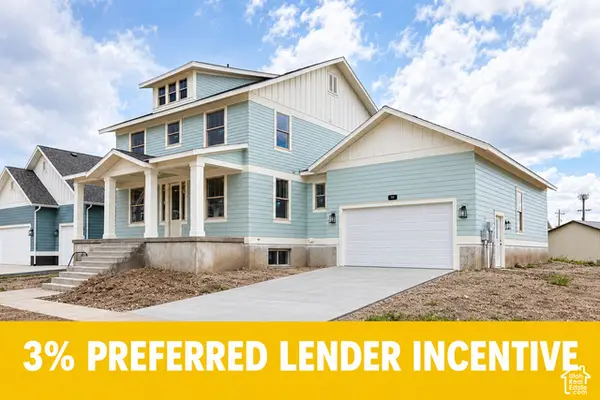 $1,075,000Active6 beds 4 baths4,462 sq. ft.
96 S Horizon Dr #210, Farmington, UT 84025
MLS# 2186165Listed by: AIM REALTY


Protect your home and budget from life's surprises with an Assurant Home Warranty, backed by a partner that supports you through every step of homeownership. Explore Plans.
©2026 Century 21 Real Estate LLC. All rights reserved. CENTURY 21®, the CENTURY 21 Logo and C21® are service marks owned by Century 21 Real Estate LLC. Century 21 Real Estate LLC fully supports the principles of the Fair Housing Act and the Equal Opportunity Act. Each office is independently owned and operated. Listing information is deemed reliable but not guaranteed accurate.