873 N Evelyn W #347, Farmington, UT 84025
Local realty services provided by:CENTURY 21 Everest
873 N Evelyn W #347,Farmington, UT 84025
$999,900
- 5 Beds
- 5 Baths
- 4,088 sq. ft.
- Single family
- Active
Listed by: amanda jorgensen
Office: launch real estate
MLS#:2194216
Source:SL
Price summary
- Price:$999,900
- Price per sq. ft.:$244.59
- Monthly HOA dues:$59
About this home
? MULTIGENERATIONAL LIVING AT ITS BEST IN EAST BENCH FARMINGTON! What more could you want? Built in 2022, this beautiful home offers the perfect combination of modern living, flexibility, convenience, and breathtaking views! ? Two beautiful kitchens - one on the main level and another in the gorgeous daylight basement, offering incredible multigenerational living potential. ? Three-car tandem garage. ?? Stunning mountain views right outside your door. ? Close to beautiful walking trails and outdoor recreation. ? Convenient access to I-15 and Farmington Station for shopping, dining, and entertainment. ? Located in an exceptional East Bench neighborhood, right in the heart of Farmington. Whether you're looking for room for extended family, a little extra independence for loved ones, or simply more space and flexibility, this home offers possibilities that are hard to find. Modern construction. Incredible location. Endless possibilities.
Contact an agent
Home facts
- Year built:2022
- Subdivision & Development:THE ROSE
- Listing ID #:2194216
- Added:1 day(s) ago
- Updated:November 03, 2026 at 12:36 PM
Rooms and interior
- Bedrooms:5
- Total bathrooms:5
- Full bathrooms:4
- Half bathrooms:1
- Rooms Total:20
- Flooring:Carpet, Laminate
- Kitchen Description:Disposal, Kitchen: Second, Microwave, Range/Oven: Built-In
- Basement Description:Daylight
- Living area:4,088 sq. ft.
Heating and cooling
- Cooling:Central Air
- Heating:Electric
Structure and exterior
- Roof:Asphalt
- Year built:2022
- Building area:4,088 sq. ft.
- Lot area:0.12 Acres
- Lot Features:Sidewalks, Sprinkler: Auto-Full
- Exterior Features:Porch: Open
- Levels:3 Story
Schools
- High school:Farmington
- Middle school:Farmington
- Elementary school:Knowlton
Utilities
- Water:Water Connected
- Sewer:Sewer Connected, Sewer: Connected
Finances and disclosures
- Price:$999,900
- Price per sq. ft.:$244.59
- Tax amount:$2,900
Features and amenities
- Amenities:Bar: Wet, Closet: Walk-In, Gas Logs, Playground, Water Softener Owned
Parking
- Total parking spaces:8
- Parking description:3 Car Garage, Garage Door Opener, Storage Above
- Garage spaces:3
New listings near 873 N Evelyn W #347
- New
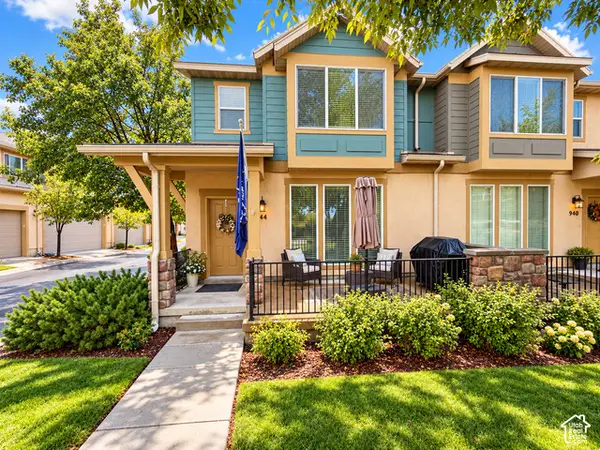
 $425,000Active3 beds 3 baths1,622 sq. ft.
944 W Willow Green Way, Farmington, UT 84025
MLS# 2191986Listed by: CENTURY 21 EVEREST (CENTERVILLE) - New
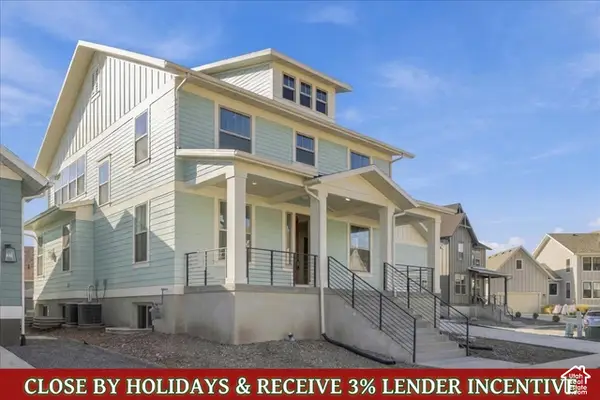 $1,025,000Active6 beds 4 baths4,462 sq. ft.
96 S Horizon Dr #210, Farmington, UT 84025
MLS# 2193551Listed by: AIM REALTY - New
 $535,000Active3 beds 3 baths2,164 sq. ft.
1621 N Sweetwater Ln W, Farmington, UT 84025
MLS# 2193299Listed by: KW UTAH REALTORS KELLER WILLIAMS - New
 $520,000Active3 beds 4 baths1,902 sq. ft.
32 S Rio Grand Ave, Farmington, UT 84025
MLS# 2193086Listed by: KW SUCCESS KELLER WILLIAMS REALTY - New
 $499,999Active2 beds 3 baths1,441 sq. ft.
565 N 1400 W #178, Farmington, UT 84025
MLS# 2192834Listed by: JUPIDOOR LLC - New
 $2,125,000Active7 beds 6 baths6,529 sq. ft.
1891 W Flat Rock Cir, Farmington, UT 84025
MLS# 2192786Listed by: MAPLE HILLS REALTY  $499,900Active1.28 Acres
13 Sunset Dr #202, Farmington, UT 84025
MLS# 2192598Listed by: RE/MAX ASSOCIATES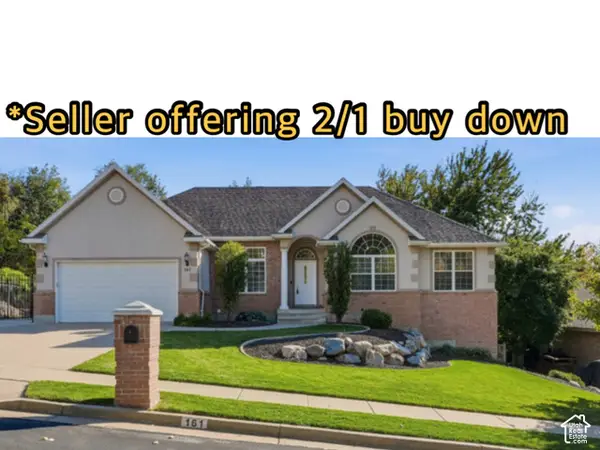 $899,000Active5 beds 3 baths4,019 sq. ft.
161 Shannon Dr, Farmington, UT 84025
MLS# 2192495Listed by: REAL BROKER, LLC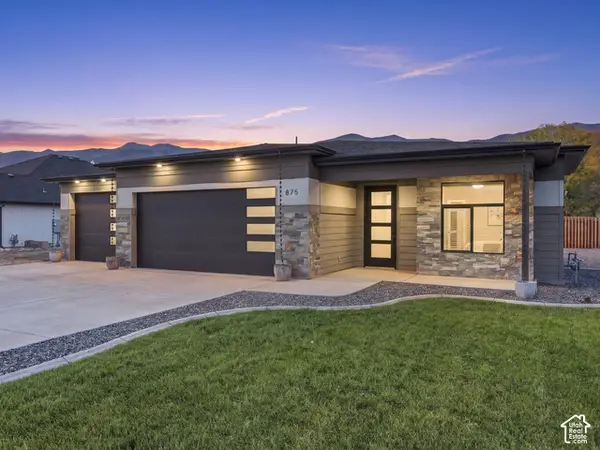 $799,000Active3 beds 3 baths3,000 sq. ft.
875 Shirley Rae Dr, Farmington, UT 84025
MLS# 2192496Listed by: RE/MAX ASSOCIATES


Protect your home and budget from life's surprises with an Assurant Home Warranty, backed by a partner that supports you through every step of homeownership. Explore Plans.
©2026 Century 21 Real Estate LLC. All rights reserved. CENTURY 21®, the CENTURY 21 Logo and C21® are service marks owned by Century 21 Real Estate LLC. Century 21 Real Estate LLC fully supports the principles of the Fair Housing Act and the Equal Opportunity Act. Each office is independently owned and operated. Listing information is deemed reliable but not guaranteed accurate.