
1111 N 2000 W #115, Farr West, UT 84404
Local realty services provided by:CENTURY 21 Bushnell
1111 N 2000 W #115,Farr West, UT 84404
$139,000
- 3 Beds
- 2 Baths
- 1,960 sq. ft.
- Mobile / Manufactured
- Active
Listed by: julie hurd
Office: apex real estate, llc.
MLS#:2181629
Source:SL
Price summary
- Price:$139,000
- Price per sq. ft.:$70.92
- Monthly HOA dues:$897
About this home
Welcome to this beautifully updated home located in a 55+ community! This property is well-maintained and offers comfortable, low-maintenance living with several recent upgrades throughout. This 3-bed, 2-bath home has a spacious open floor plan with a modern feel of comfort and style. The home offers a welcoming layout with great potential for easy everyday living and entertaining. This move-in-ready home is a wonderful opportunity for anyone looking to simplify while still enjoying a comfortable place to call home. Step outside and enjoy a new covered deck a great place to relax and entertain while taking in the beautifully fully landscaped yard. The fenced yard offers added privacy, while the sprinkler system makes maintaining the landscaping easy. A 10x10 storage shed provides convenient extra storage space. The extra long covered car port offers convenient, protected and abundant parking. This home has so much to offer with motivated sellers. Please schedule an appointment today Square footage figures are provided as a courtesy estimate only and were obtained from assessor. Buyer is advised to obtain an independent measurement. Buyer & buyer's agent to verify all information....
Contact an agent
Home facts
- Year built:1980
- Subdivision & Development:WESTWOOD VILLAGE
- Listing ID #:2181629
- Added:2 day(s) ago
- Updated:August 31, 2026 at 11:39 AM
Rooms and interior
- Bedrooms:3
- Total bathrooms:2
- Full bathrooms:2
- Rooms Total:8
- Flooring:Carpet, Linoleum, Tile
- Bathrooms Description:Bath: Sep. Tub/Shower
- Kitchen Description:Freezer, Kitchen: Updated, Microwave, Oven: Wall, Range: Countertop, Range: Gas, Refrigerator
- Living area:1,960 sq. ft.
Heating and cooling
- Cooling:Central Air
- Heating:Gas: Central
Structure and exterior
- Roof:Asphalt
- Year built:1980
- Building area:1,960 sq. ft.
- Lot area:0.01 Acres
- Lot Features:Fenced: Partial, Sprinkler: Auto-Full
- Architectural Style:Mobile Home
- Exterior Features:Deck: Covered
- Levels:1 Story
Schools
- High school:Fremont
- Middle school:Wahlquist
- Elementary school:Farr West
Utilities
- Water:Culinary, Water Connected
- Sewer:Sewer Connected, Sewer: Connected
Finances and disclosures
- Price:$139,000
- Price per sq. ft.:$70.92
- Tax amount:$1
Features and amenities
- Amenities:Fitness Center, Pet Rules, Pets Permitted, Picnic Area, Pool, Sauna, Sewer Paid, Snow Removal, Spa/Hot Tub, Storage Shed(s), Water
Parking
- Total parking spaces:3
- Parking description:Covered
- Carport spaces:3
New listings near 1111 N 2000 W #115
- New
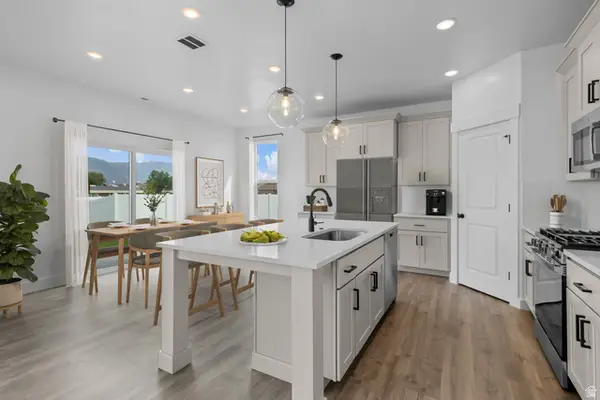 $594,900Active4 beds 3 baths2,478 sq. ft.
1589 N 2300 W #132, Farr West, UT 84404
MLS# 2181905Listed by: VISIONARY REAL ESTATE - New
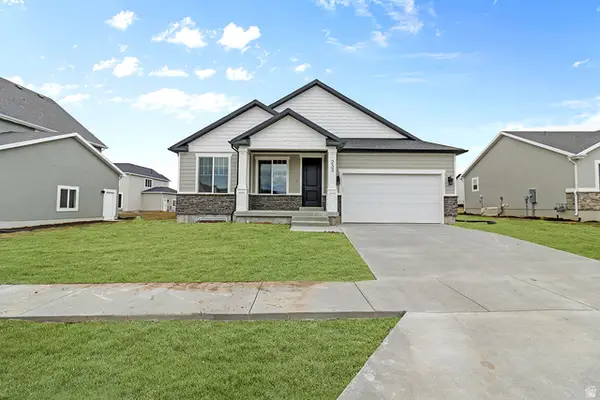 $529,900Active3 beds 2 baths1,626 sq. ft.
1581 N 2300 W #131, Farr West, UT 84404
MLS# 2181843Listed by: VISIONARY REAL ESTATE - New
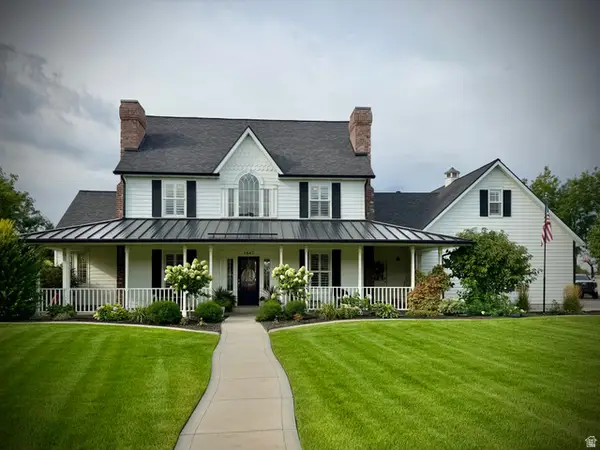 $885,000Active4 beds 3 baths2,785 sq. ft.
1647 W 1200 N, Farr West, UT 84404
MLS# 2181860Listed by: JWH REAL ESTATE - Open Sat, 11am to 2pmNew
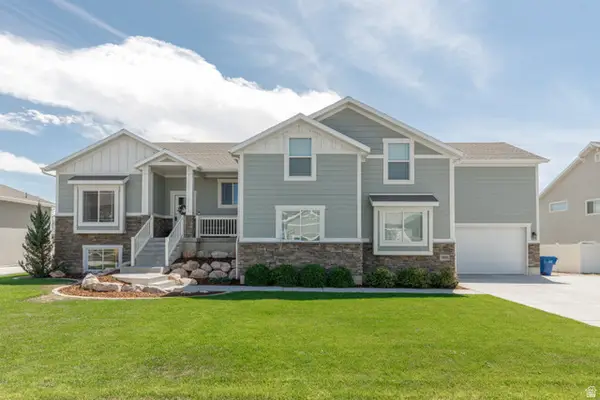 $735,000Active5 beds 3 baths4,344 sq. ft.
2401 W 2775 N, Farr West, UT 84404
MLS# 2181441Listed by: ERA BROKERS CONSOLIDATED (OGDEN) - New
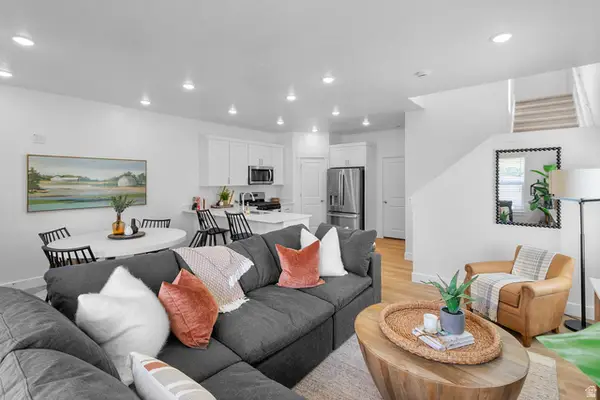 $374,900Active3 beds 3 baths1,524 sq. ft.
2258 W 1400 N #175, Farr West, UT 84404
MLS# 2181306Listed by: VISIONARY REAL ESTATE - New
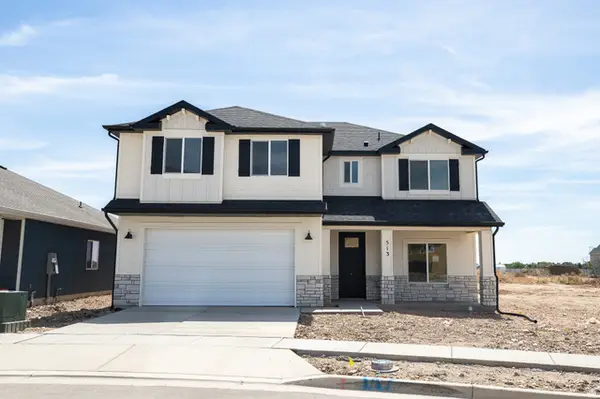 $556,421Active4 beds 3 baths2,370 sq. ft.
513 W 1800 N, Harrisville, UT 84404
MLS# 2181326Listed by: TRUE NORTH REALTY LLC - New
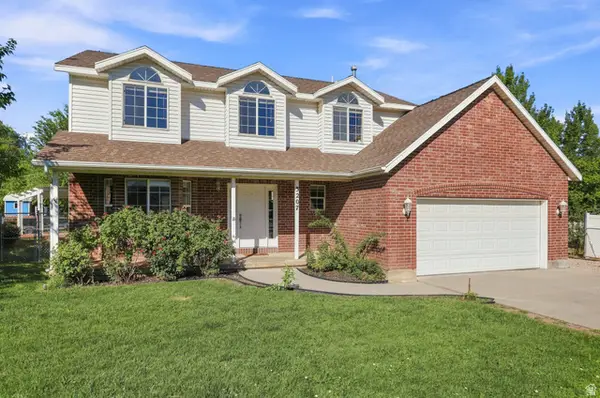 $660,000Active4 beds 3 baths2,182 sq. ft.
3207 N Pelican Dr, Farr West, UT 84404
MLS# 2180503Listed by: HOMIE - New
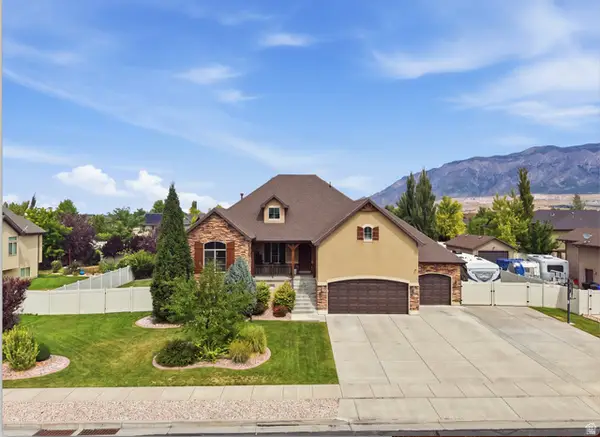 $874,900Active4 beds 4 baths3,888 sq. ft.
2662 W 2325 N, Farr West, UT 84404
MLS# 2179940Listed by: REAL ESTATE ESSENTIALS 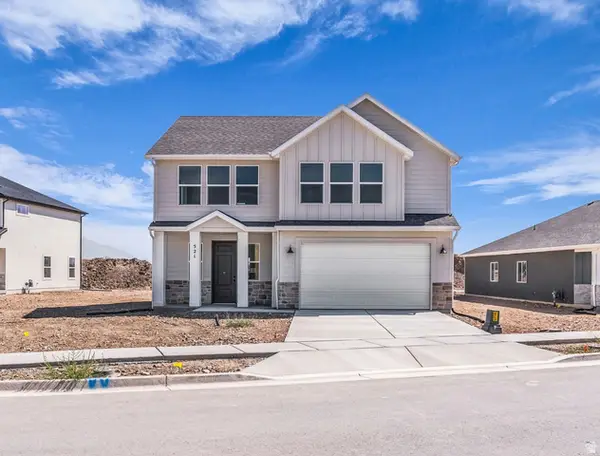 $538,852Active4 beds 3 baths2,191 sq. ft.
521 W 1850 N, Harrisville, UT 84404
MLS# 2179761Listed by: TRUE NORTH REALTY LLC


Protect your home and budget from life's surprises with an Assurant Home Warranty, backed by a partner that supports you through every step of homeownership. Explore Plans.
©2026 Century 21 Real Estate LLC. All rights reserved. CENTURY 21®, the CENTURY 21 Logo and C21® are service marks owned by Century 21 Real Estate LLC. Century 21 Real Estate LLC fully supports the principles of the Fair Housing Act and the Equal Opportunity Act. Each office is independently owned and operated. Listing information is deemed reliable but not guaranteed accurate.