
1111 N 2000 W #73, Farr West, UT 84404
Local realty services provided by:CENTURY 21 Bushnell
1111 N 2000 W #73,Farr West, UT 84404
$79,900
- 2 Beds
- 2 Baths
- 938 sq. ft.
- Mobile / Manufactured
- Active
Listed by: samantha pexton
Office: samantha pexton real estate services
MLS#:2194087
Source:SL
Price summary
- Price:$79,900
- Price per sq. ft.:$85.18
- Monthly HOA dues:$750
About this home
55+ COMMUNITY WITH POOL AND OTHER AMENITIES, THIS 2 BEDROOM, 2 BATHROOM HOME FEATURES A CONVENIENT LOCATION, COVERED PARKING & STORAGE, DOUBLE ENTRANCES, A COVERED PORCH, WALK-IN CLOSET, DOUBLE WIDE WALK-IN SHOWER, BEDROOMS ON OPPOSITE SIDES WITH THE LIVING AREAS IN THE MIDDLE, KITCHEN ISLAND AND DESK AREA, LAUNDRY AREA, APPLIANCES INCLUDED
Contact an agent
Home facts
- Year built:1995
- Subdivision & Development:WESTWOOD VILLAGE
- Listing ID #:2194087
- Added:2 day(s) ago
- Updated:November 04, 2026 at 02:12 PM
Rooms and interior
- Bedrooms:2
- Total bathrooms:2
- Full bathrooms:1
- Rooms Total:8
- Kitchen Description:Kitchen: Updated, Range/Oven: Free Stdng., Range: Gas, Refrigerator
- Living area:938 sq. ft.
Heating and cooling
- Cooling:Central Air
- Heating:Gas: Central
Structure and exterior
- Roof:Asphalt
- Year built:1995
- Building area:938 sq. ft.
- Lot area:0.01 Acres
- Lot Features:Road: Paved, Sidewalks
- Architectural Style:Manufactured
- Construction Materials:Asphalt
- Exterior Features:Covered, Deck: Covered, Lighting, Out Buildings, Patio: Covered
- Levels:1 Story
Schools
- High school:Fremont
- Middle school:Wahlquist
- Elementary school:Farr West
Utilities
- Water:Culinary, Water Connected
- Sewer:Sewer Connected, Sewer: Connected, Sewer: Public
Finances and disclosures
- Price:$79,900
- Price per sq. ft.:$85.18
Features and amenities
- Laundry features:Dryer, Washer
- Amenities:Closet: Walk-In, Pet Rules, Pets Permitted, Pool, Sauna, Sewer Paid, Storage Shed(s), Water
- Pool features:Fenced, Heated, In Ground
Parking
- Total parking spaces:4
- Parking description:2 Car Deep (Tandem), 2 Car Garage, Attached, Attached Garage, Covered
- Garage spaces:2
- Carport spaces:2
New listings near 1111 N 2000 W #73
- New
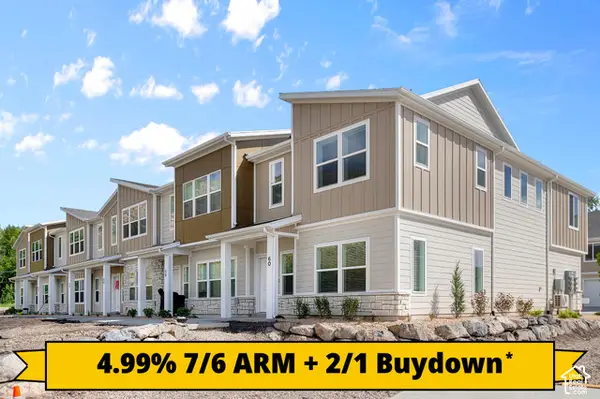 $374,900Active3 beds 3 baths1,524 sq. ft.
2258 W 1400 N #175, Farr West, UT 84404
MLS# 2194434Listed by: VISIONARY REAL ESTATE - New
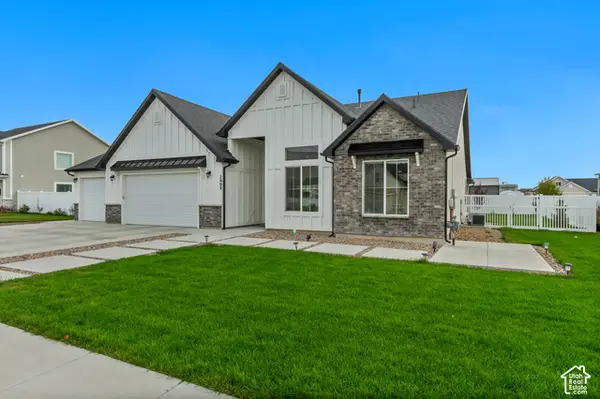 $625,000Active3 beds 2 baths1,919 sq. ft.
2499 W 2900 N, Farr West, UT 84404
MLS# 2194401Listed by: JASON MITCHELL REAL ESTATE UTAH LLC - New
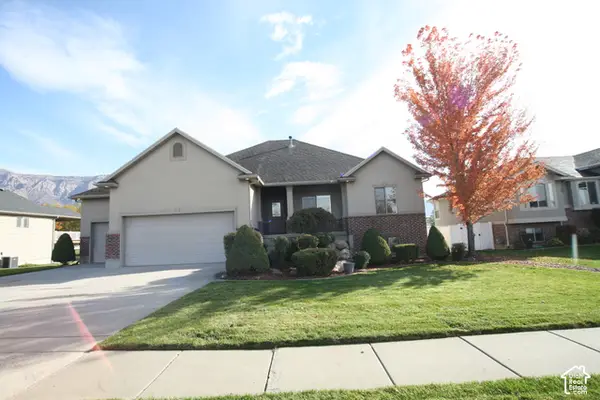 $669,900Active5 beds 3 baths3,539 sq. ft.
3436 N 2575 W, Farr West, UT 84404
MLS# 2193771Listed by: R3 REALTY INC. - New
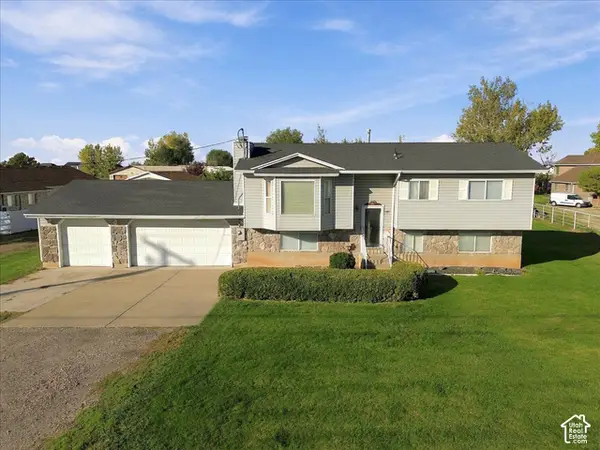 $950,000Active4 beds 2 baths1,928 sq. ft.
3197 N Higley Rd, Farr West, UT 84404
MLS# 2193570Listed by: KW SUCCESS KELLER WILLIAMS REALTY - New
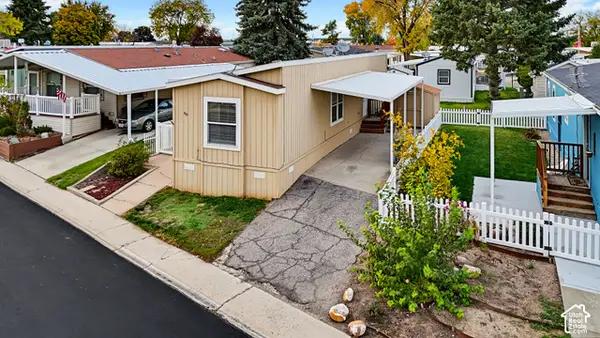 $49,900Active2 beds 2 baths784 sq. ft.
1111 N 2000 W #60, Farr West, UT 84404
MLS# 2193360Listed by: LOCAL UTAH REALTY - New
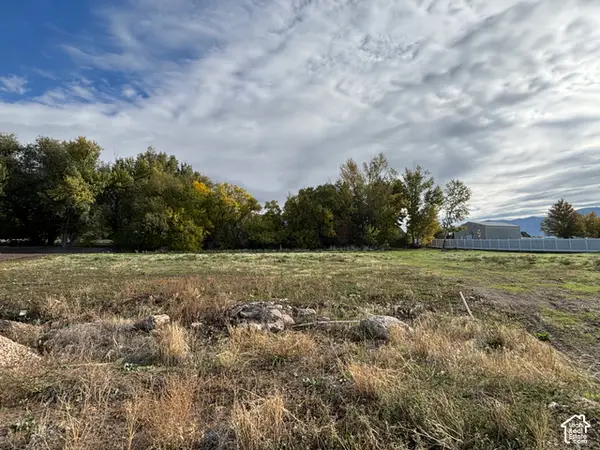 $440,000Active0.84 Acres
1158 W 3425 N #212, Pleasant View, UT 84414
MLS# 2193291Listed by: REALTYPATH LLC (SUMMIT) - New
 $644,865Active4 beds 3 baths3,942 sq. ft.
2751 W Guernsey Ln #271, Plain City, UT 84404
MLS# 2193006Listed by: NILSON HOMES  $569,790Active3 beds 3 baths2,764 sq. ft.
2736 W Aleutian Dr #277, Plain City, UT 84404
MLS# 2192604Listed by: NILSON HOMES $427,775Active3 beds 3 baths1,581 sq. ft.
2720 W 2735 N #140, Plain City, UT 84404
MLS# 2191742Listed by: NILSON HOMES


Protect your home and budget from life's surprises with an Assurant Home Warranty, backed by a partner that supports you through every step of homeownership. Explore Plans.
©2026 Century 21 Real Estate LLC. All rights reserved. CENTURY 21®, the CENTURY 21 Logo and C21® are service marks owned by Century 21 Real Estate LLC. Century 21 Real Estate LLC fully supports the principles of the Fair Housing Act and the Equal Opportunity Act. Each office is independently owned and operated. Listing information is deemed reliable but not guaranteed accurate.