
2129 W 2700 N, Farr West, UT 84404
Local realty services provided by:CENTURY 21 Bushnell
2129 W 2700 N,Farr West, UT 84404
$785,000
- 5 Beds
- 3 Baths
- 2,738 sq. ft.
- Single family
- Active
Listed by: charisse walker
Office: exp realty, llc.
MLS#:2185754
Source:SL
Price summary
- Price:$785,000
- Price per sq. ft.:$286.71
About this home
After more than 20 years in the same family, this well-loved home is ready for its next chapter. The owners spent months remodeling it, and the care shows throughout: new laminate flooring, carpet, paint, baseboards, and kitchen appliances, along with resurfaced cabinets, a new tiled shower, and remodeled bathrooms. The spacious, open-concept main level brings everyone together, with three bedrooms upstairs, including a primary bedroom with its own private bathroom. The walkout basement adds even more room to make this home your own. It has fresh carpet and paint, two bedrooms, generous storage, and a craft room that could serve as a third bedroom. There's even a closet tucked beneath the stairs. A pre-plumbed kitchen area offers potential for a mother-in-law apartment, subject to applicable requirements. Step outside and you'll see what makes this property especially memorable. Take in gorgeous mountain views from the large backyard, shaded by mature trees. A separate fenced area beyond it includes an older barn and was previously used for horses. With access from the road behind the property, there may also be an opportunity to subdivide and build another home, subject to zoning and required approvals. You're also conveniently located near I-15, shopping, and restaurants. A home with this much heart, space, and possibility is worth seeing in person. Information is deemed reliable but not guaranteed. Buyer and buyer's agent to verify all information, including animal use, basement use, subdivision potential, and building requirements....
Contact an agent
Home facts
- Year built:1978
- Listing ID #:2185754
- Added:1 day(s) ago
- Updated:September 18, 2026 at 11:33 AM
Rooms and interior
- Bedrooms:5
- Total bathrooms:3
- Full bathrooms:1
- Rooms Total:18
- Flooring:Carpet, Linoleum, Tile
- Kitchen Description:Disposal, Kitchen: Updated, Microwave, Range/Oven: Free Stdng., Range: Gas, Refrigerator
- Basement Description:Entrance, Full, Walk-Out Access
- Living area:2,738 sq. ft.
Heating and cooling
- Cooling:Central Air
- Heating:Forced Air, Wood
Structure and exterior
- Roof:Asphalt
- Year built:1978
- Building area:2,738 sq. ft.
- Lot area:1.66 Acres
- Lot Features:Fenced: Partial, Road: Paved, Sprinkler: Manual-Full
- Architectural Style:Rambler/Ranch
- Construction Materials:Aluminum, Brick
- Exterior Features:Balcony, Basement Entrance, Entry (Foyer), Horse Property, Porch: Open, Walkout
- Levels:2 Story
Schools
- High school:Fremont
- Middle school:Wahlquist
- Elementary school:Farr West
Utilities
- Water:Culinary, Irrigation, Shares, Water Connected
- Sewer:Sewer Connected, Sewer: Connected
Finances and disclosures
- Price:$785,000
- Price per sq. ft.:$286.71
- Tax amount:$4,031
Features and amenities
- Laundry features:Dryer, Washer
- Amenities:Bar: Wet, Gas Logs, Storage Shed(s), Wood Stove
Parking
- Total parking spaces:2
- Parking description:2 Car Garage, Attached, Attached Garage, Built-In, Extra Height, Garage Door Opener, Rv Parking, Workbench
- Garage spaces:2
New listings near 2129 W 2700 N
- New
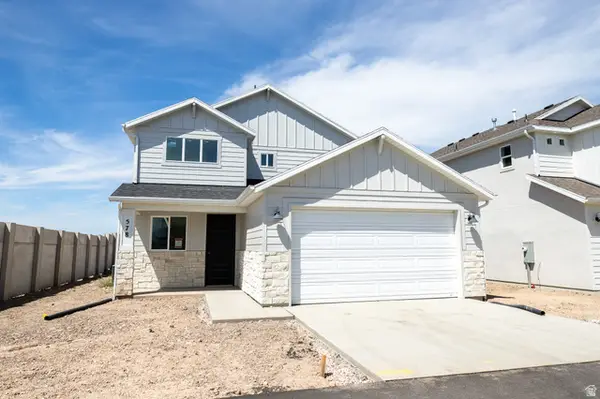 $466,223Active3 beds 3 baths1,461 sq. ft.
578 W 1750 N, Harrisville, UT 84404
MLS# 2185902Listed by: TRUE NORTH REALTY LLC - New
 $750,000Active7 beds 3 baths3,686 sq. ft.
1434 W 1100 N, Farr West, UT 84404
MLS# 2184611Listed by: REAL BROKER, LLC - New
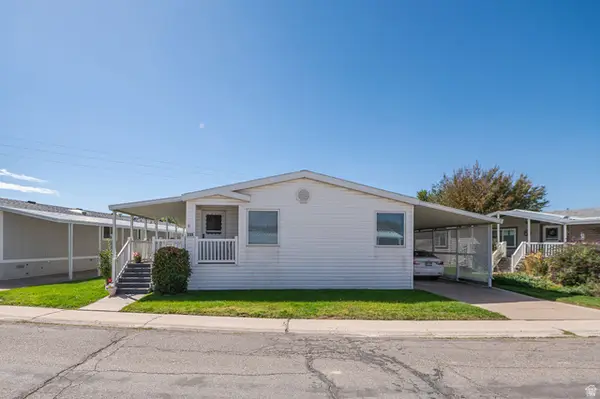 $99,000Active2 beds 2 baths1,800 sq. ft.
1111 N 2000 W #335, Farr West, UT 84404
MLS# 2184135Listed by: ELEVATION RE LLC - New
 $654,775Active4 beds 3 baths3,947 sq. ft.
2735 W Guernsey Ln #269, Plain City, UT 84404
MLS# 2183921Listed by: NILSON HOMES  $489,900Active3 beds 3 baths1,688 sq. ft.
1520 N 2250 W, Farr West, UT 84404
MLS# 2183609Listed by: VISIONARY REAL ESTATE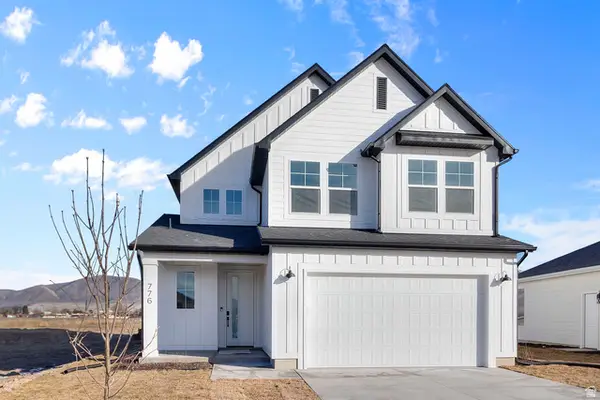 $514,900Active3 beds 3 baths1,688 sq. ft.
1615 N 2300 W #134, Farr West, UT 84404
MLS# 2183624Listed by: VISIONARY REAL ESTATE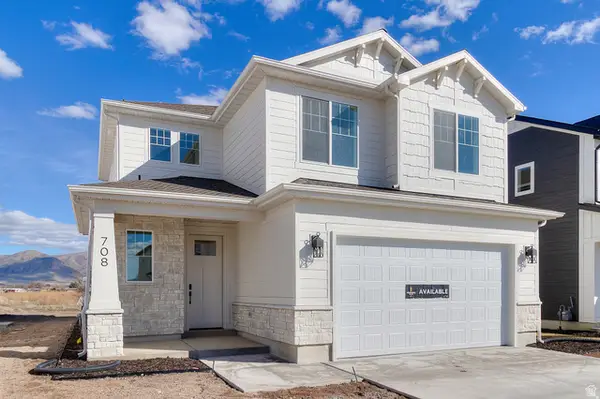 $524,900Active3 beds 3 baths1,688 sq. ft.
2284 W 1600 N #104, Farr West, UT 84404
MLS# 2183632Listed by: VISIONARY REAL ESTATE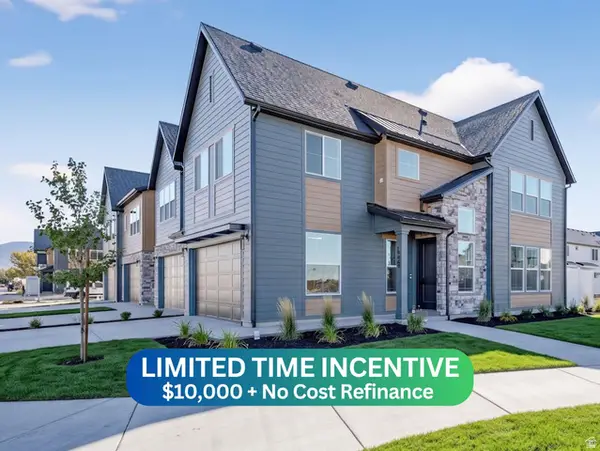 $429,775Active3 beds 3 baths1,581 sq. ft.
2714 W 2735 N #137, Plain City, UT 84404
MLS# 2183638Listed by: NILSON HOMES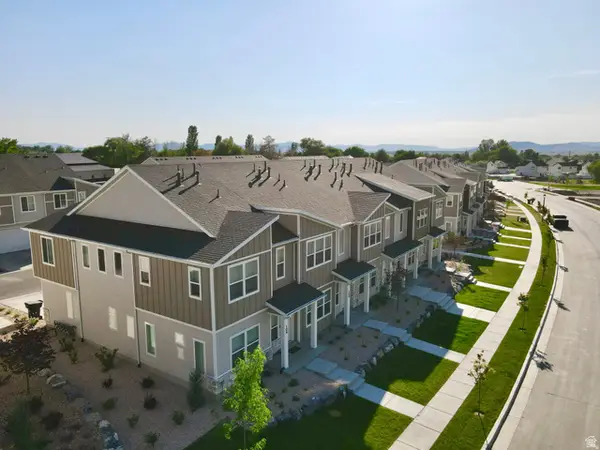 $384,900Active3 beds 3 baths1,524 sq. ft.
2264 W 1400 N #177, Farr West, UT 84404
MLS# 2183644Listed by: VISIONARY REAL ESTATE


Protect your home and budget from life's surprises with an Assurant Home Warranty, backed by a partner that supports you through every step of homeownership. Explore Plans.
©2026 Century 21 Real Estate LLC. All rights reserved. CENTURY 21®, the CENTURY 21 Logo and C21® are service marks owned by Century 21 Real Estate LLC. Century 21 Real Estate LLC fully supports the principles of the Fair Housing Act and the Equal Opportunity Act. Each office is independently owned and operated. Listing information is deemed reliable but not guaranteed accurate.