
2345 E Frampton Heights Rd #12, Fillmore, UT 84631
Local realty services provided by:CENTURY 21 Essentials Realty
2345 E Frampton Heights Rd #12,Fillmore, UT 84631
$275,000
- 1 Beds
- 1 Baths
- 920 sq. ft.
- Single family
- Active
Listed by: meadow perides, hollie holman
Office: the agency salt lake city (nephi)
MLS#:2184927
Source:SL
Price summary
- Price:$275,000
- Price per sq. ft.:$298.91
- Monthly HOA dues:$20.83
About this home
Escape to your own piece of Utah with this one-of-a-kind off-grid cabin located just 5 miles from Fillmore. Situated on 2.5 acres and surrounded by BLM and National Forest land, this recreational property offers incredible privacy, beautiful mountain and valley views, amazing sunsets, abundant wildlife, and miles of trails and backroads to explore right outside your door. With only 7 cabins within the 14-lot subdivision, you'll often feel like you have the mountain all to yourself. Finished in 2022, the cabin offers approximately 600 sq ft with 1 bedroom and 1 bathroom, plus a 320 sq ft loft and 240 sq ft covered red cedar deck that's perfect for taking in the views. Built with energy efficiency and low maintenance in mind, the cabin features 2x6 framing, heavily insulated walls, ceiling and floor, a metal roof and metal siding. Stay comfortable with a wood-burning stove and wall-mounted propane heater, while an extensive off-grid system provides the conveniences you need. Power is supplied by roof-mounted solar panels plus a newer 1,200-watt, 6-panel tracking solar array, lithium battery bank and 4,000-watt inverter, with a dual-fuel gas/propane generator for backup power. Water is supplied from a spring with water rights owned by the HOA and delivered to a 2,500-gallon subdivision cistern. The property also has its own 550-gallon water tank and pressure pump system. Additional features include a propane refrigerator, electric water heater, 360-gallon propane tank, enclosed 12x14 shed with loft, separate generator and water sheds, and a covered water tank that feeds a wildlife watering hole. Year-round access is provided by a county-maintained gravel road from Fillmore to the subdivision, with annual LLC/HOA dues of $250 helping maintain the subdivision road and spring water line. A current Starlink setup may also be transferable to the new owner. Whether you're looking for a weekend getaway, hunting basecamp, recreational retreat, or simply a quiet place to unplug, this property offers an incredible opportunity to enjoy off-grid living surrounded by some of Utah's most beautiful open country....
Contact an agent
Home facts
- Year built:2022
- Subdivision & Development:FRAMPTON HEIGHTS
- Listing ID #:2184927
- Added:1 day(s) ago
- Updated:September 12, 2026 at 09:01 PM
Rooms and interior
- Bedrooms:1
- Total bathrooms:1
- Rooms Total:6
- Flooring:Laminate, Tile
- Kitchen Description:Oven: Gas, Range/Oven: Free Stdng., Range: Gas, Refrigerator
- Living area:920 sq. ft.
Heating and cooling
- Cooling:Evaporative Cooling
- Heating:Propane, Wood
Structure and exterior
- Roof:Metal
- Year built:2022
- Building area:920 sq. ft.
- Lot area:2.5 Acres
- Lot Features:Fenced: Partial, Road: Unpaved, Secluded, Terrain: Grad Slope, Terrain: Hilly, Wooded
- Architectural Style:A-frame
- Construction Materials:Metal Siding
- Exterior Features:Deck: Covered, Out Buildings
- Levels:2 Story
Schools
- High school:None/Other
- Middle school:None/Other
- Elementary school:None/Other
Utilities
- Water:Culinary, Private, Spring, Water Connected
- Sewer:Septic Tank, Sewer Connected, Sewer: Connected, Sewer: Septic Tank
Finances and disclosures
- Price:$275,000
- Price per sq. ft.:$298.91
- Tax amount:$1,007
Features and amenities
- Amenities:Storage Shed(s), Vaulted Ceilings, Wood Stove
Parking
- Parking description:Covered, Detached, Parking: Uncovered, Rv Parking
New listings near 2345 E Frampton Heights Rd #12
 $299,700Active3 beds 3 baths1,500 sq. ft.
637 W 880 S, Fillmore, UT 84631
MLS# 2181862Listed by: SIGNATURE REAL ESTATE SERVICES INC $95,000Pending0.67 Acres
561 N 150 E #10, Fillmore, UT 84631
MLS# 2180953Listed by: COLDWELL BANKER PREFERRED PROPERTIES $468,000Active6 beds 3 baths3,132 sq. ft.
190 E 300 S, Fillmore, UT 84631
MLS# 2178997Listed by: SIGNATURE REAL ESTATE SERVICES INC $750,000Active8.35 Acres
675 W 900 S #7, Fillmore, UT 84631
MLS# 2175654Listed by: SIGNATURE REAL ESTATE SERVICES INC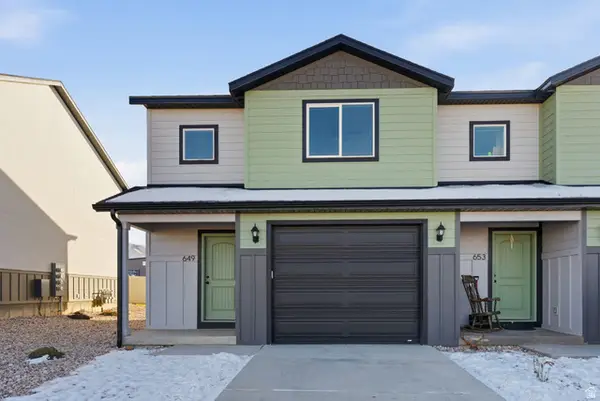 $299,000Pending3 beds 3 baths1,500 sq. ft.
645 W 880 S, Fillmore, UT 84631
MLS# 2174043Listed by: ENGEL & VOLKERS SALT LAKE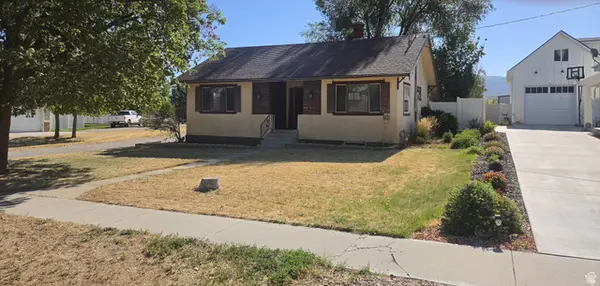 $229,900Pending2 beds 1 baths1,254 sq. ft.
50 N 100 W, Fillmore, UT 84631
MLS# 2171132Listed by: COLDWELL BANKER PREFERRED PROPERTIES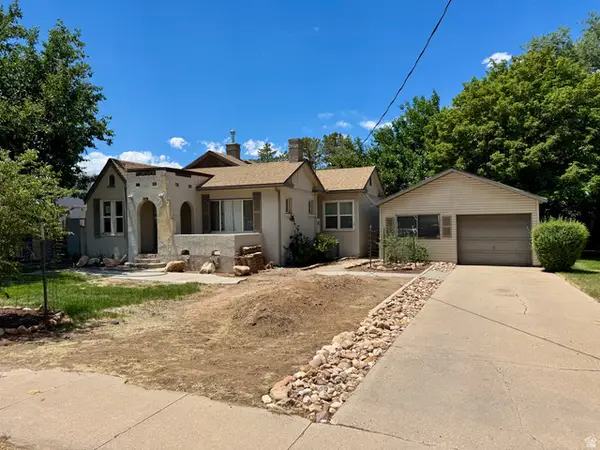 $246,000Pending2 beds 1 baths1,458 sq. ft.
35 N 100 W, Fillmore, UT 84631
MLS# 2170638Listed by: SIGNATURE REAL ESTATE SERVICES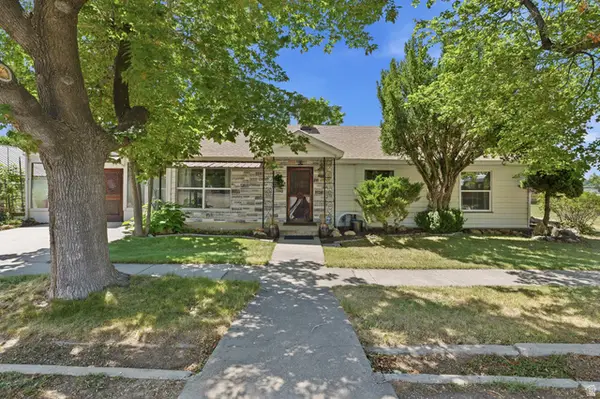 $419,000Active3 beds 2 baths1,765 sq. ft.
365 N Main St, Fillmore, UT 84631
MLS# 2169567Listed by: THE AGENCY SALT LAKE CITY (NEPHI)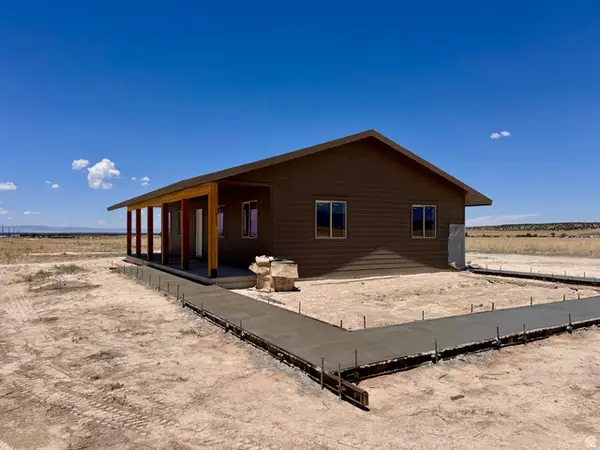 $370,000Pending3 beds 2 baths1,232 sq. ft.
2310 W Hwy 100, Fillmore, UT 84631
MLS# 2168960Listed by: SIGNATURE REAL ESTATE SERVICES INC


Protect your home and budget from life's surprises with an Assurant Home Warranty, backed by a partner that supports you through every step of homeownership. Explore Plans.
©2026 Century 21 Real Estate LLC. All rights reserved. CENTURY 21®, the CENTURY 21 Logo and C21® are service marks owned by Century 21 Real Estate LLC. Century 21 Real Estate LLC fully supports the principles of the Fair Housing Act and the Equal Opportunity Act. Each office is independently owned and operated. Listing information is deemed reliable but not guaranteed accurate.