
345 W 100 S, Fillmore, UT 84631
Local realty services provided by:CENTURY 21 Lifestyle Real Estate
345 W 100 S,Fillmore, UT 84631
$279,500
- 3 Beds
- 1 Baths
- 1,182 sq. ft.
- Single family
- Active
Listed by: lauri mathews
Office: signature real estate services inc
MLS#:2192274
Source:SL
Price summary
- Price:$279,500
- Price per sq. ft.:$236.46
About this home
Well-maintained 3-bed, 1-bath home with numerous recent improvements, including new exterior stucco in 2025, updated windows in 2024, and a natural gas furnace in 2026. Kitchen updates include LVP flooring, a new range, and a garbage disposal. Exterior features include mature trees, a covered front porch, and an outbuilding with an underground root cellar, offering great storage space-a nice mix of recent updates, functional features, and original character.
Contact an agent
Home facts
- Year built:1921
- Subdivision & Development:FILLMORE CITY SVY
- Listing ID #:2192274
- Added:2 day(s) ago
- Updated:October 24, 2026 at 12:10 PM
Rooms and interior
- Bedrooms:3
- Total bathrooms:1
- Full bathrooms:1
- Rooms Total:8
- Flooring:Carpet, Tile
- Kitchen Description:Disposal, Range/Oven: Free Stdng., Refrigerator
- Living area:1,182 sq. ft.
Heating and cooling
- Cooling:Evaporative Cooling
- Heating:Forced Air, Gas: Central
Structure and exterior
- Roof:Asphalt
- Year built:1921
- Building area:1,182 sq. ft.
- Lot area:0.27 Acres
- Lot Features:Fenced: Partial, Flat, Secluded, Sprinkler: Auto-Full
- Architectural Style:Bungalow/Cottage
- Construction Materials:Asphalt, Stucco
- Exterior Features:Out Buildings, Patio: Open, Porch: Open
- Levels:1 Story
Schools
- High school:Millard
- Middle school:Fillmore
- Elementary school:Fillmore
Utilities
- Water:Culinary, Shares, Water Connected
- Sewer:Sewer Connected, Sewer: Connected, Sewer: Public
Finances and disclosures
- Price:$279,500
- Price per sq. ft.:$236.46
- Tax amount:$1,110
Features and amenities
- Laundry features:Gas Dryer Hookups
Parking
- Parking description:Parking: Uncovered
New listings near 345 W 100 S
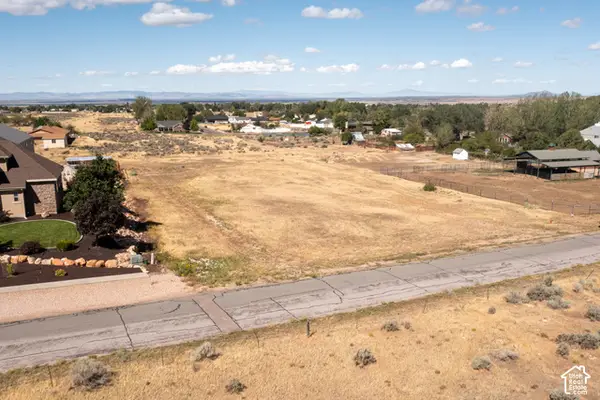 $159,000Active1.5 Acres
800 E 340 S, Fillmore, UT 84631
MLS# 2187659Listed by: DAVIES & CO. REALTY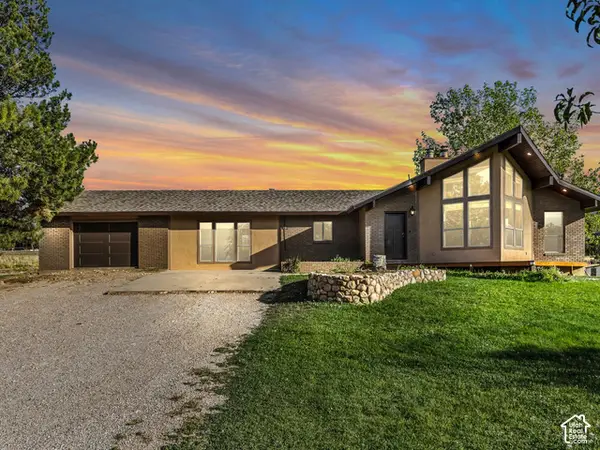 $550,000Active4 beds 3 baths2,959 sq. ft.
760 E 550 S, Fillmore, UT 84631
MLS# 2186767Listed by: SIGNATURE REAL ESTATE SERVICES INC $699,900Active208.39 Acres
Address Withheld By Seller, Fillmore, UT 84631
MLS# 2186528Listed by: WHITETAIL PROPERTIES REAL ESTATE LLC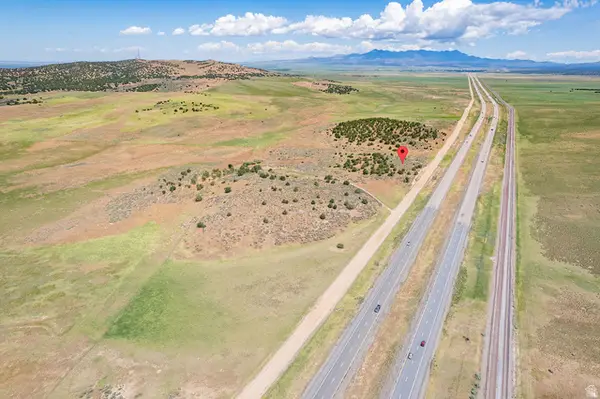 $345,000Active89.47 Acres
2000 N West Frontage I-15, Fillmore, UT 84631
MLS# 2186206Listed by: SIGNATURE REAL ESTATE SERVICES INC $84,900Active0.55 Acres
131 E 600 N #19, Fillmore, UT 84631
MLS# 2185281Listed by: KW WESTFIELD $275,000Active1 beds 1 baths920 sq. ft.
2435 E Frampton Heights Rd #12, Fillmore, UT 84631
MLS# 2184927Listed by: THE AGENCY SALT LAKE CITY (NEPHI) $299,700Active3 beds 3 baths1,500 sq. ft.
637 W 880 S, Fillmore, UT 84631
MLS# 2181862Listed by: SIGNATURE REAL ESTATE SERVICES INC $95,000Pending0.67 Acres
561 N 150 E #10, Fillmore, UT 84631
MLS# 2180953Listed by: COLDWELL BANKER PREFERRED PROPERTIES $435,000Active6 beds 3 baths3,132 sq. ft.
190 E 300 S, Fillmore, UT 84631
MLS# 2178997Listed by: SIGNATURE REAL ESTATE SERVICES INC


Protect your home and budget from life's surprises with an Assurant Home Warranty, backed by a partner that supports you through every step of homeownership. Explore Plans.
©2026 Century 21 Real Estate LLC. All rights reserved. CENTURY 21®, the CENTURY 21 Logo and C21® are service marks owned by Century 21 Real Estate LLC. Century 21 Real Estate LLC fully supports the principles of the Fair Housing Act and the Equal Opportunity Act. Each office is independently owned and operated. Listing information is deemed reliable but not guaranteed accurate.