
315 S 500 W, Fountain Green, UT 84632
Local realty services provided by:CENTURY 21 Bushnell
315 S 500 W,Fountain Green, UT 84632
$425,000
- 4 Beds
- 2 Baths
- 2,285 sq. ft.
- Single family
- Active
Listed by: shalmarie morley
Office: morley premier realty
MLS#:2194806
Source:SL
Price summary
- Price:$425,000
- Price per sq. ft.:$186
About this home
Well-maintained home situated on a spacious half-acre lot in Fountain Green! Enjoy the benefits of small-town living with convenient access to I-15, just 15 minutes away, and Spanish Fork approximately 45 minutes away. Also, within walking distance to park, elementary school and medical clinic. The home features both a wood stove and a gas fireplace insert, providing cozy options for cooler evenings. The property includes one share of Fountain Green Irrigation water, adding value and flexibility for outdoor use. The fenced backyard offers an open patio and mature trees, creating a welcoming space to relax or entertain. An insulated garage provides added comfort and functionality. A great opportunity to enjoy space, comfort, and the charm of Fountain Green!
Contact an agent
Home facts
- Year built:1981
- Listing ID #:2194806
- Added:1 day(s) ago
- Updated:November 07, 2026 at 01:04 PM
Rooms and interior
- Bedrooms:4
- Total bathrooms:2
- Rooms Total:14
- Flooring:Carpet, Laminate
- Kitchen Description:Microwave, Range/Oven: Free Stdng., Range: Gas, Refrigerator
- Basement Description:Daylight, Full
- Living area:2,285 sq. ft.
Heating and cooling
- Cooling:Central Air
- Heating:Forced Air, Gas: Stove, Wood
Structure and exterior
- Roof:Asbestos Shingle, Pitched
- Year built:1981
- Building area:2,285 sq. ft.
- Lot area:0.47 Acres
- Lot Features:Corner Lot, Fenced: Partial, Flat, Road: Paved, Sprinkler: Auto-Full
- Architectural Style:Split Entry/Bi Level
- Construction Materials:Aluminum, Asphalt, Brick
- Exterior Features:Out Buildings, Patio: Open
- Levels:2 Story
Schools
- High school:North Sanpete
- Middle school:North Sanpete
- Elementary school:Fountain Green
Utilities
- Water:Culinary, Water Connected
- Sewer:Sewer Connected, Sewer: Connected
Finances and disclosures
- Price:$425,000
- Price per sq. ft.:$186
- Tax amount:$1,747
Features and amenities
- Laundry features:Electric Dryer Hookups
- Amenities:Ceiling Fan, Gas Logs, Storage Shed(s), Window Coverings, Wood Stove
Parking
- Total parking spaces:1
- Parking description:1 Car Garage, Attached, Attached Garage, Extra Height, Garage Door Opener
- Garage spaces:1
New listings near 315 S 500 W
 $250,000Active5.77 Acres
22264 N 2100 E #4, Fountain Green, UT 84632
MLS# 2190413Listed by: MORLEY PREMIER REALTY $300,000Active5.21 Acres
22130 N 2273 E #15, Fountain Green, UT 84632
MLS# 2189240Listed by: MORLEY PREMIER REALTY $250,000Active5 Acres
22275 N 2500 E #24, Fountain Green, UT 84632
MLS# 2189238Listed by: MORLEY PREMIER REALTY $667,898Active67.7 Acres
Address Withheld By Seller, Fountain Green, UT 84632
MLS# 2187452Listed by: ASPEN LEAF REALTY, LLC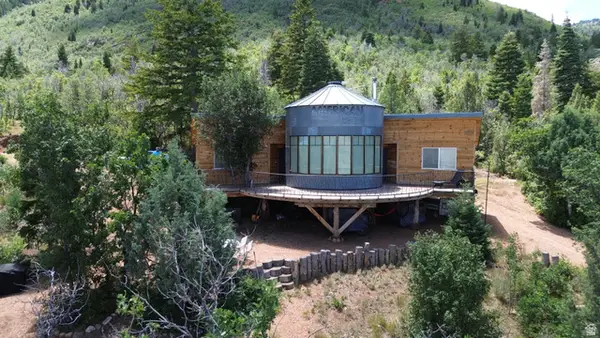 $439,000Active3 beds 1 baths800 sq. ft.
0, Fountain Green, UT 84632
MLS# 2186458Listed by: HERITAGE REALTY GROUP LLC $680,000Active6 beds 4 baths3,649 sq. ft.
250 W 580 S, Fountain Green, UT 84632
MLS# 2181879Listed by: INTERMOUNTAIN PROPERTIES $380,000Active4 beds 2 baths2,245 sq. ft.
237 N 300 W, Fountain Green, UT 84632
MLS# 2179142Listed by: KW WESTFIELD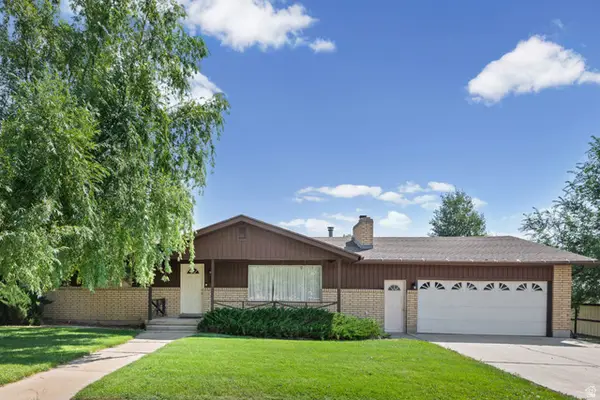 $425,000Pending5 beds 3 baths4,374 sq. ft.
575 S 30 W, Fountain Green, UT 84632
MLS# 2177852Listed by: COLDWELL BANKER REALTY (PROVO-OREM-SUNDANCE) $199,000Active0.86 Acres
631 S 250 W #3, Fountain Green, UT 84632
MLS# 2177018Listed by: WOODLEY REAL ESTATE


Protect your home and budget from life's surprises with an Assurant Home Warranty, backed by a partner that supports you through every step of homeownership. Explore Plans.
©2026 Century 21 Real Estate LLC. All rights reserved. CENTURY 21®, the CENTURY 21 Logo and C21® are service marks owned by Century 21 Real Estate LLC. Century 21 Real Estate LLC fully supports the principles of the Fair Housing Act and the Equal Opportunity Act. Each office is independently owned and operated. Listing information is deemed reliable but not guaranteed accurate.