
875 W Oak Ln, Francis, UT 84036
Local realty services provided by:CENTURY 21 Naomi
875 W Oak Ln,Francis, UT 84036
$875,000
- 7 Beds
- 5 Baths
- 5,400 sq. ft.
- Single family
- Pending
Listed by: michele nuttall
Office: cobble rock realty
MLS#:2167476
Source:SL
Price summary
- Price:$875,000
- Price per sq. ft.:$162.04
About this home
The perfect opportunity for multi-generational housing or rental! Two primary suites, upstairs and down. Separate entrance. The kitchen area is spacious enough for the entire family to gather for meals! New roof 2025, updated kitchen, walk in shower, fresh paint. The home is also set up with a separate area for a possible office or salon. The kids will love the generous amount of outdoor space so bring the horses! The Francis community has an equestrian center! In the evening you can hear the Sand Hill Cranes, the cows from the fields, and no traffic noise! Conveniently accessible to nearby towns for everyday needs. Fun activities like boating, fishing, bike riding, skiing and shopping at Jordanelle Reservoir and Park City are only approximately 25 minutes away! Very near the Uintah Mountain entrance.The Sellers set up their home for a long term lifestyle and then had a job transfer
Contact an agent
Home facts
- Year built:1998
- Listing ID #:2167476
- Added:30 day(s) ago
- Updated:July 27, 2026 at 08:24 AM
Rooms and interior
- Bedrooms:7
- Total bathrooms:5
- Full bathrooms:5
- Rooms Total:24
- Flooring:Carpet
- Kitchen Description:Kitchen: Second, Kitchen: Updated
- Basement Description:Full, Walk-Out Access
- Living area:5,400 sq. ft.
Heating and cooling
- Cooling:Central Air, Heat Pump
- Heating:Gas: Central, Heat Pump, Wood
Structure and exterior
- Roof:Asphalt
- Year built:1998
- Building area:5,400 sq. ft.
- Lot area:0.75 Acres
- Lot Features:Drip Irrigation, Fenced: Full, Flat, Road: Paved, Sprinkler: Auto-Full
- Architectural Style:Rambler/Ranch
- Construction Materials:Asphalt, Stucco
- Exterior Features:Porch: Open, Walkout
- Levels:2 Story
Schools
- High school:South Summit
- Middle school:South Summit
- Elementary school:South Summit
Utilities
- Water:Culinary, Water Connected
- Sewer:Sewer Connected, Sewer: Connected, Sewer: Public
Finances and disclosures
- Price:$875,000
- Price per sq. ft.:$162.04
- Tax amount:$3,400
Features and amenities
- Amenities:Accessory Apartment, Closet: Walk-In, Mother-In-Law Apartment, Theater Room
Parking
- Total parking spaces:8
- Parking description:2 Car Garage, Attached Garage, Parking: Uncovered, Rv Parking
- Garage spaces:2
New listings near 875 W Oak Ln
- New
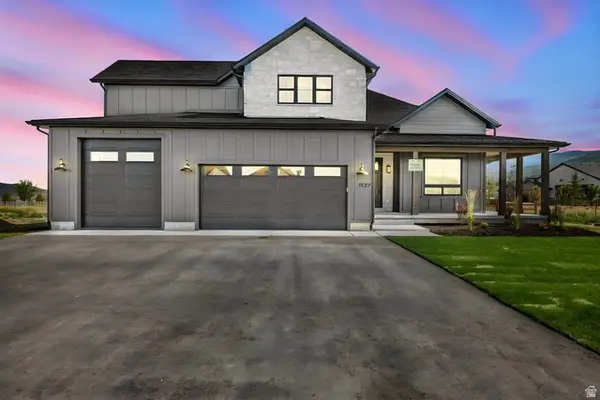 $1,290,000Active3 beds 3 baths2,071 sq. ft.
1327 Taylee Ln #33, Kamas, UT 84036
MLS# 2173846Listed by: BERKSHIRE HATHAWAY HOMESERVICES UTAH PROPERTIES (SADDLEVIEW) - New
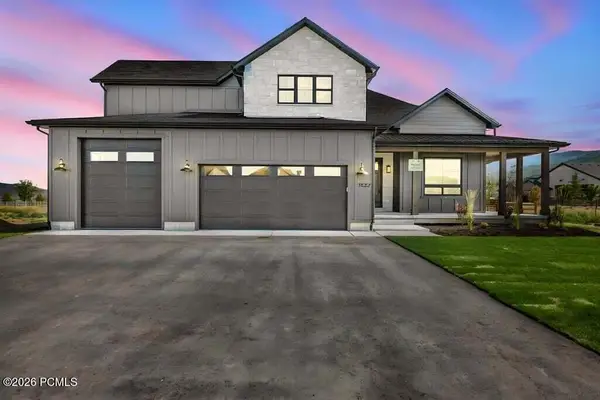 $1,290,000Active3 beds 3 baths2,071 sq. ft.
1327 Taylee Lane, Kamas, UT 84036
MLS# 12603365Listed by: BHHS UTAH PROPERTIES - SV - New
 $2,150,000Active7 beds 8 baths7,630 sq. ft.
361 Aspen Rd, Kamas, UT 84036
MLS# 2173230Listed by: BERKSHIRE HATHAWAY HOMESERVICES UTAH PROPERTIES (SADDLEVIEW) - New
 $2,550,000Active4 beds 4 baths8,038 sq. ft.
858 Crabapple Ct, Kamas, UT 84036
MLS# 2173132Listed by: BERKSHIRE HATHAWAY HOMESERVICES UTAH PROPERTIES (SADDLEVIEW) - New
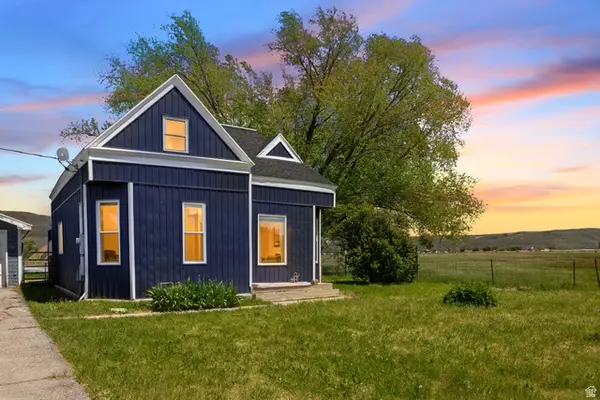 $1,500,000Active3 beds 1 baths1,723 sq. ft.
1559 S State Road 32, Francis, UT 84036
MLS# 2173074Listed by: WINDERMERE REAL ESTATE (PARK AVE) - New
 $1,500,000Active3 beds 1 baths1,715 sq. ft.
1559 S State Road 32, Kamas, UT 84036
MLS# 12603324Listed by: WINDERMERE RE UTAH - PARK AVE - New
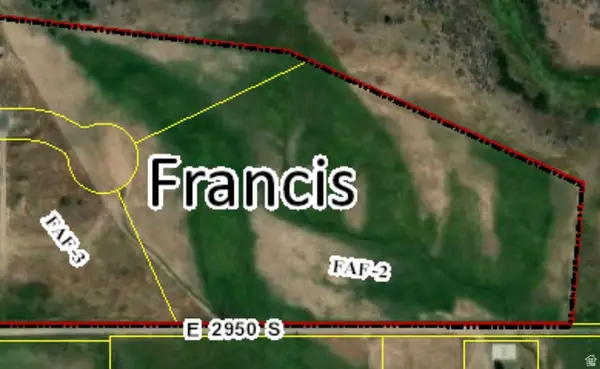 $1,050,000Active7.85 Acres
201 E Country Ln S #2, Francis, UT 84036
MLS# 2172957Listed by: LONE ROCK REALTY  $629,000Active1.37 Acres
1221 High Country Ln #29, Francis, UT 84036
MLS# 2170545Listed by: KW SOUTH VALLEY KELLER WILLIAMS $999,999Pending3 beds 2 baths1,944 sq. ft.
91 E State Road 35, Kamas, UT 84036
MLS# 2169938Listed by: ELEVEN11 REAL ESTATE $878,765Pending3 beds 3 baths3,322 sq. ft.
3035 S Rock View Drive, Francis, UT 84036
MLS# 12603057Listed by: SUMMIT SOTHEBY'S (HEBER)


Protect your home and budget from life's surprises with an Assurant Home Warranty, backed by a partner that supports you through every step of homeownership. Explore Plans.
©2026 Century 21 Real Estate LLC. All rights reserved. CENTURY 21®, the CENTURY 21 Logo and C21® are service marks owned by Century 21 Real Estate LLC. Century 21 Real Estate LLC fully supports the principles of the Fair Housing Act and the Equal Opportunity Act. Each office is independently owned and operated. Listing information is deemed reliable but not guaranteed accurate.