1799 E Terrace Dr, Fruit Heights, UT 84037
Local realty services provided by:CENTURY 21 Essentials Realty
1799 E Terrace Dr,Fruit Heights, UT 84037
$1,650,000
- 6 Beds
- 4 Baths
- 4,821 sq. ft.
- Single family
- Active
Listed by: taylor kloberdanz
Office: cornerstone real estate group
MLS#:2193147
Source:SL
Price summary
- Price:$1,650,000
- Price per sq. ft.:$342.25
- Monthly HOA dues:$41.67
About this home
Don't miss this rare opportunity to own the only home currently for sale in Rock Loft Ridge! Located in desirable Fruit Heights, this beautiful 4,821 sq. ft. home features 6 bedrooms, 3.5 bathrooms, and a basement apartment with a separate entrance, perfect for guests, multigenerational living, or potential rental income. Enjoy the spacious covered patio and incredible west-facing views with stunning Utah sunsets. A fantastic home in an unbeatable location!
Contact an agent
Home facts
- Year built:2026
- Subdivision & Development:ROCK LOFT RIDGE ESTATES
- Listing ID #:2193147
- Added:1 day(s) ago
- Updated:October 28, 2026 at 12:02 PM
Rooms and interior
- Bedrooms:6
- Total bathrooms:4
- Full bathrooms:2
- Half bathrooms:1
- Rooms Total:17
- Flooring:Carpet, Hardwood, Tile
- Kitchen Description:Disposal, Kitchen: Second, Oven: Double
- Basement Description:Daylight, Entrance, Walk-Out Access
- Living area:4,821 sq. ft.
Heating and cooling
- Cooling:Central Air
- Heating:Forced Air, Gas: Central
Structure and exterior
- Roof:Asphalt
- Year built:2026
- Building area:4,821 sq. ft.
- Lot area:0.34 Acres
- Lot Features:Corner Lot, Curb & Gutter
- Construction Materials:Asphalt, Cement Siding, Stone
- Exterior Features:Basement Entrance, Covered, Deck: Covered, Patio: Covered
- Levels:3 Story
Schools
- High school:Davis
- Middle school:Fairfield
- Elementary school:Morgan
Utilities
- Water:Culinary, Water Connected
- Sewer:Sewer Connected, Sewer: Connected
Finances and disclosures
- Price:$1,650,000
- Price per sq. ft.:$342.25
- Tax amount:$5,000
Features and amenities
- Amenities:Closet: Walk-In, French Doors, Instantaneous Hot Water
Parking
- Total parking spaces:3
- Parking description:3 Car Garage, Attached, Attached Garage, Built-In, Extra Length, Garage Door Opener
- Garage spaces:3
New listings near 1799 E Terrace Dr
- New
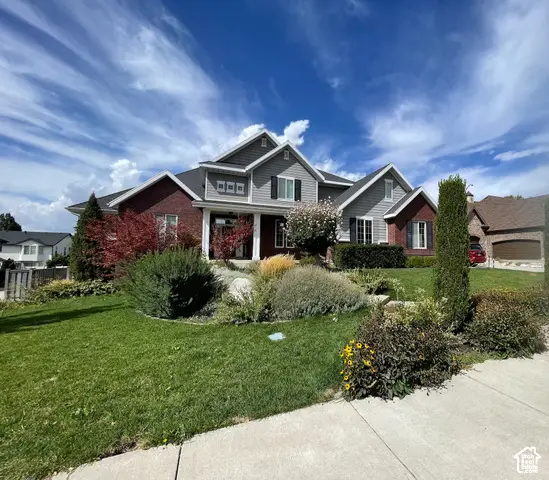
 $1,250,000Active8 beds 7 baths6,953 sq. ft.
889 Fence Post Rd, Fruit Heights, UT 84037
MLS# 2192789Listed by: CENTURY 21 EDGES - New
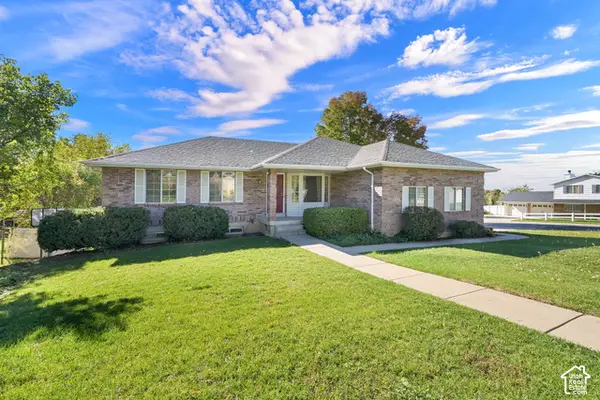 $599,900Active5 beds 3 baths2,935 sq. ft.
1356 Nicholls Rd, Fruit Heights, UT 84037
MLS# 2189119Listed by: COLDWELL BANKER REALTY (SOUTH OGDEN) 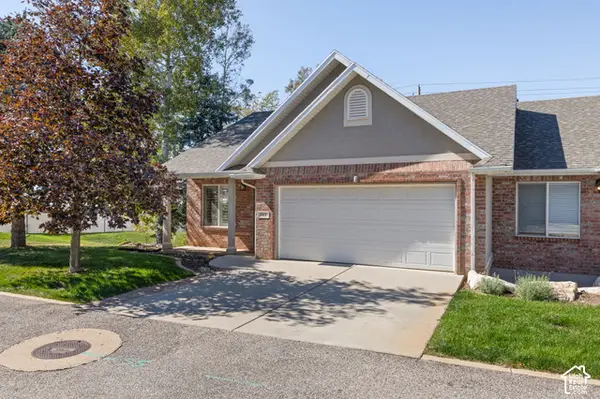 $439,900Active5 beds 3 baths2,223 sq. ft.
661 N 1340 E, Fruit Heights, UT 84037
MLS# 2190390Listed by: KW SOUTH VALLEY KELLER WILLIAMS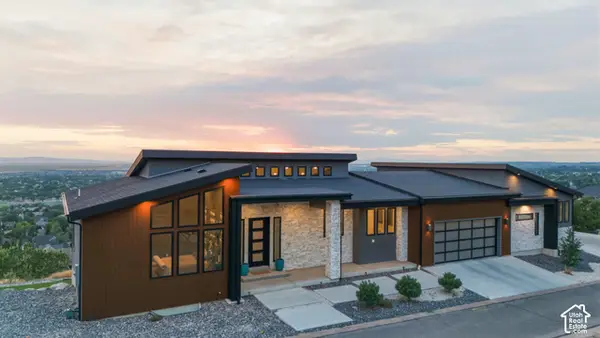 $1,999,000Active4 beds 3 baths7,070 sq. ft.
1766 View Ct, Fruit Heights, UT 84037
MLS# 2189987Listed by: RE/MAX ASSOCIATES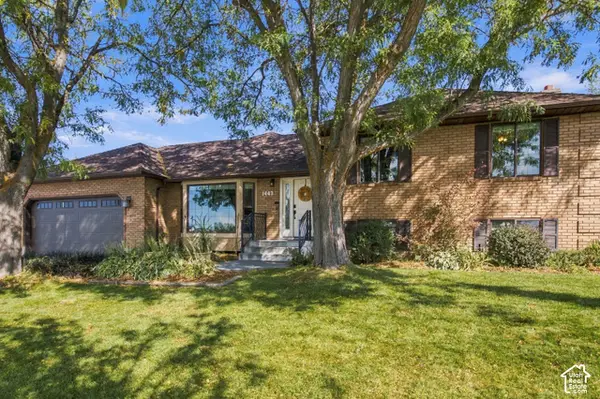 $789,000Active5 beds 4 baths3,699 sq. ft.
1443 E Hilda Dr S, Fruit Heights, UT 84037
MLS# 2189888Listed by: BYBEE & CO REALTY, LLC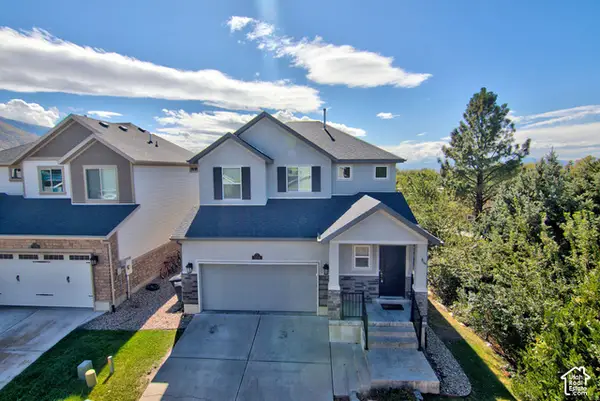 $610,000Active4 beds 4 baths2,644 sq. ft.
1204 E Roma Dr, Fruit Heights, UT 84037
MLS# 2189647Listed by: WASATCH GROUP REAL ESTATE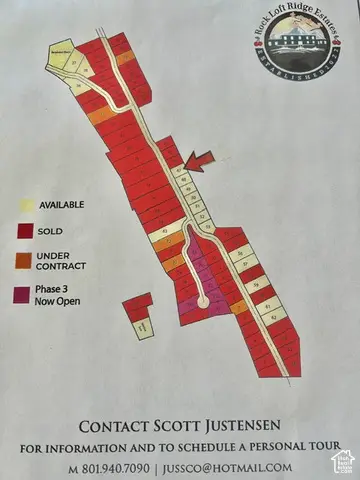 $425,000Active0.33 Acres
3 S Rock Loft Ridge Dr E #47-R, Fruit Heights, UT 84037
MLS# 2189315Listed by: UTAH EXECUTIVE REAL ESTATE LC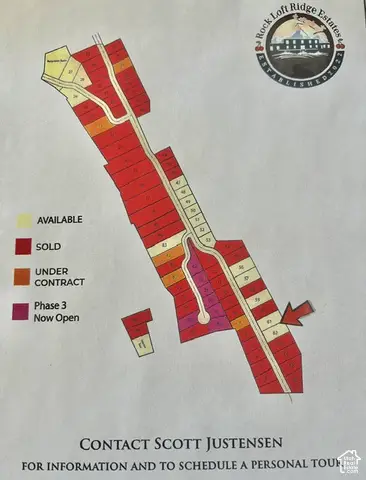 $950,000Active1.04 Acres
195 S Rock Loft Ridge Dr E #61-R, Fruit Heights, UT 84037
MLS# 2189333Listed by: UTAH EXECUTIVE REAL ESTATE LC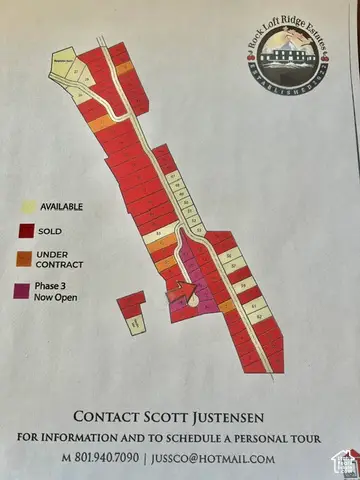 $435,000Active0.31 Acres
145 S Grandison Ct E #72-R, Fruit Heights, UT 84037
MLS# 2189342Listed by: UTAH EXECUTIVE REAL ESTATE LC


Protect your home and budget from life's surprises with an Assurant Home Warranty, backed by a partner that supports you through every step of homeownership. Explore Plans.
©2026 Century 21 Real Estate LLC. All rights reserved. CENTURY 21®, the CENTURY 21 Logo and C21® are service marks owned by Century 21 Real Estate LLC. Century 21 Real Estate LLC fully supports the principles of the Fair Housing Act and the Equal Opportunity Act. Each office is independently owned and operated. Listing information is deemed reliable but not guaranteed accurate.