
40271 W Chesterfield Cv, Fruitland, UT 84027
Local realty services provided by:CENTURY 21 Wasatch Life Realty
40271 W Chesterfield Cv,Fruitland, UT 84027
$269,000
- 1 Beds
- 1 Baths
- 400 sq. ft.
- Single family
- Active
Listed by: susan hamilton
Office: freedom realty corporation
MLS#:2174517
Source:SL
Price summary
- Price:$269,000
- Price per sq. ft.:$672.5
- Monthly HOA dues:$31.67
About this home
C
Contact an agent
Home facts
- Year built:1998
- Listing ID #:2174517
- Added:46 day(s) ago
- Updated:September 12, 2026 at 11:59 AM
Rooms and interior
- Bedrooms:1
- Total bathrooms:1
- Rooms Total:3
- Flooring:Carpet, Linoleum
- Kitchen Description:Microwave, Refrigerator
- Living area:400 sq. ft.
Heating and cooling
- Cooling:Evaporative Cooling
- Heating:Forced Air, Propane, Space Heater
Structure and exterior
- Roof:Flat, Membrane, Metal, Pitched
- Year built:1998
- Building area:400 sq. ft.
- Lot area:0.25 Acres
- Lot Features:Corner Lot, Cul-De-Sac, Cul-de-sac, Fenced: Partial, Flat, Road: Unpaved, Secluded, Wooded
- Architectural Style:Mobile Home
- Construction Materials:Aluminum
- Exterior Features:Awning(s), Covered, Out Buildings, Patio: Covered, Secured Building
- Levels:1 Story
Schools
- High school:Duchesne
- Middle school:None/Other
- Elementary school:Duchesne
Utilities
- Water:Culinary, Water Connected, Well
Finances and disclosures
- Price:$269,000
- Price per sq. ft.:$672.5
- Tax amount:$790
Features and amenities
- Laundry features:Washer
- Amenities:Biking Trails, Ceiling Fan, Gated, Hiking Trails, Storage Shed(s)
Parking
- Total parking spaces:4
- Parking description:Parking: Uncovered, Rv Parking, Secured, Secured Parking
New listings near 40271 W Chesterfield Cv
- New
 $98,000Active5.48 Acres
Address Withheld By Seller, Fruitland, UT 84027
MLS# 2184523Listed by: WESTERN LAND REALTY, INC - New
 $49,000Active5.02 Acres
Address Withheld By Seller, Fruitland, UT 84027
MLS# 2184180Listed by: WESTERN LAND REALTY, INC - New
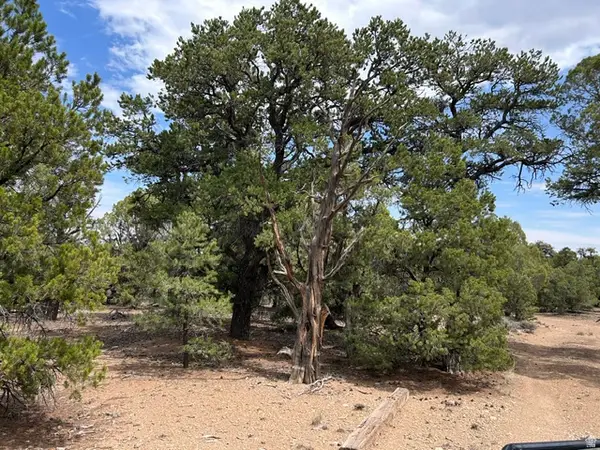 $54,000Active2 beds 1 baths576 sq. ft.
0, Fruitland, UT 84027
MLS# 2183864Listed by: WESTERN LAND REALTY, INC - New
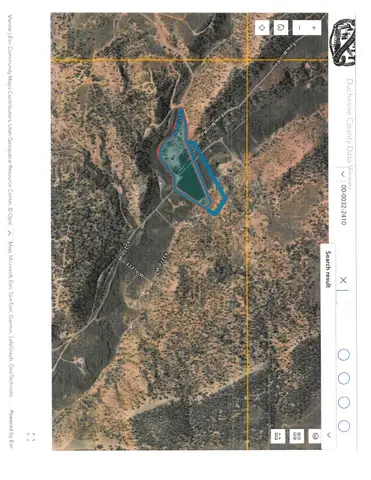 $255,000Active10.03 Acres
#1 + 1A, Fruitland, UT 84027
MLS# 2183164Listed by: FREEDOM REALTY CORPORATION  $299,999Active169.17 Acres
#1-3, Fruitland, UT 84027
MLS# 2182127Listed by: LRG COLLECTIVE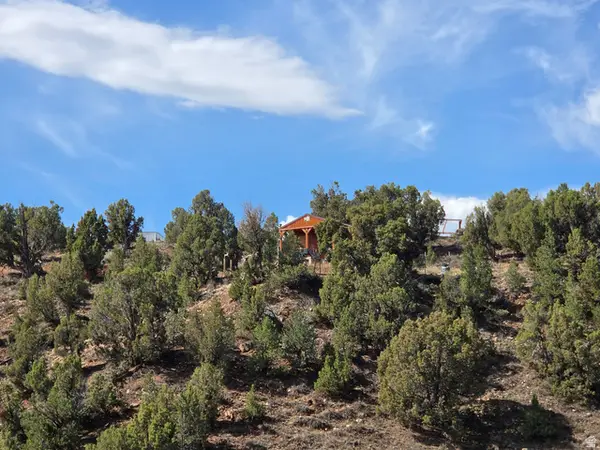 $180,000Active9.91 Acres
#16, Fruitland, UT 84027
MLS# 2182069Listed by: EQUITY REAL ESTATE (PREMIER ELITE)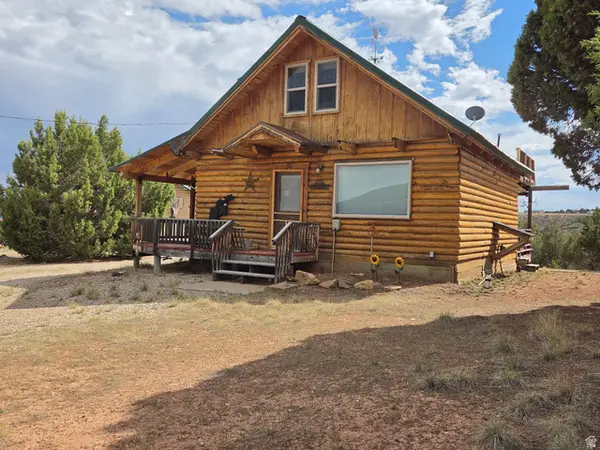 $290,000Active1 beds 1 baths912 sq. ft.
46245 W Elkhorn Dr S, Fruitland, UT 84027
MLS# 2182001Listed by: REAL BROKER, LLC $139,900Active78.49 Acres
Address Withheld By Seller, Fruitland, UT 84027
MLS# 2181240Listed by: STENGEL REALTY, LLC $29,500Active10 Acres
#135, Fruitland, UT 84027
MLS# 2181028Listed by: EQUITY REAL ESTATE (PREMIER ELITE) $53,000Active4 Acres
#LIST, Fruitland, UT 84027
MLS# 2180241Listed by: FREEDOM REALTY CORPORATION


Protect your home and budget from life's surprises with an Assurant Home Warranty, backed by a partner that supports you through every step of homeownership. Explore Plans.
©2026 Century 21 Real Estate LLC. All rights reserved. CENTURY 21®, the CENTURY 21 Logo and C21® are service marks owned by Century 21 Real Estate LLC. Century 21 Real Estate LLC fully supports the principles of the Fair Housing Act and the Equal Opportunity Act. Each office is independently owned and operated. Listing information is deemed reliable but not guaranteed accurate.