
1501 Sculpin Loop #PH7, Garden City, UT 84028
Local realty services provided by:CENTURY 21 Naomi
1501 Sculpin Loop #PH7,Garden City, UT 84028
$450,000
- 3 Beds
- 2 Baths
- 2,054 sq. ft.
- Single family
- Active
Listed by: macie lee
Office: equity real estate (solid)
MLS#:2177226
Source:SL
Price summary
- Price:$450,000
- Price per sq. ft.:$219.08
- Monthly HOA dues:$66.67
About this home
New Construction in Swan Creek Village. Lake view with 3 bedrooms 2 bathrooms. Double shower heads in Main Bathroom. Master on Main. Bunkroom upstairs. Two tone cabinets in kitchen with Navy bottom and White upper cabinets. Granite countertops. Electric fireplace with tile wall. Wavy tile in both bathrooms. GE stainless steel appliances, Gold smart faucet and hardware in kitchen, Carved Alder doors. Room in basement can be a bedroom or office. Workshop area or ATV storage. Extra long garage bay part of basement. Get in today before the new marina is done. No short term rentals. Buyer to verify all.
Contact an agent
Home facts
- Year built:2026
- Subdivision & Development:SWAN CREEK
- Listing ID #:2177226
- Added:1 day(s) ago
- Updated:August 08, 2026 at 12:57 PM
Rooms and interior
- Bedrooms:3
- Total bathrooms:2
- Full bathrooms:2
- Rooms Total:9
- Flooring:Carpet, Tile
- Kitchen Description:Microwave, Range/Oven: Free Stdng., Refrigerator
- Basement Description:Full
- Living area:2,054 sq. ft.
Heating and cooling
- Cooling:Central Air
- Heating:Propane
Structure and exterior
- Roof:Asphalt
- Year built:2026
- Building area:2,054 sq. ft.
- Lot area:0.11 Acres
- Lot Features:Corner Lot, Road: Unpaved, Terrain: Grad Slope
- Architectural Style:Cabin
- Construction Materials:Cement Siding
- Exterior Features:Basement Entrance
- Levels:3 Story
Schools
- High school:Rich
- Middle school:Rich
- Elementary school:North Rich
Utilities
- Water:Culinary, Water Connected, Well
- Sewer:Sewer Connected, Sewer: Connected, Sewer: Public
Finances and disclosures
- Price:$450,000
- Price per sq. ft.:$219.08
- Tax amount:$2,000
Features and amenities
- Laundry features:Electric Dryer Hookups
- Amenities:Ceiling Fan, Den/Office, Vaulted Ceilings
New listings near 1501 Sculpin Loop #PH7
- New
 $86,000Active0.28 Acres
1840 N Broad Hollow Rd, Garden City, UT 84028
MLS# 2177164Listed by: UPT REAL ESTATE - New
 $530,000Active3 beds 4 baths2,257 sq. ft.
952 N Yacht Dr #2, Garden City, UT 84028
MLS# 2177127Listed by: REAL ESTATE OF BEAR LAKE, LLC - New
 $929,000Active4 beds 4 baths4,116 sq. ft.
495 W Buttercup Ln, Garden City, UT 84028
MLS# 2177045Listed by: RE/MAX PEAKS - New
 $65,000Active0.14 Acres
747 W Snowberry Ct #PH 51, Garden City, UT 84028
MLS# 2176870Listed by: ASCENT REAL ESTATE GROUP LLC - Open Sat, 11am to 2pmNew
 $515,000Active3 beds 3 baths1,655 sq. ft.
35 E 150 S #302D, Garden City, UT 84028
MLS# 2176712Listed by: BERKSHIRE HATHAWAY HOMESERVICES ELITE REAL ESTATE 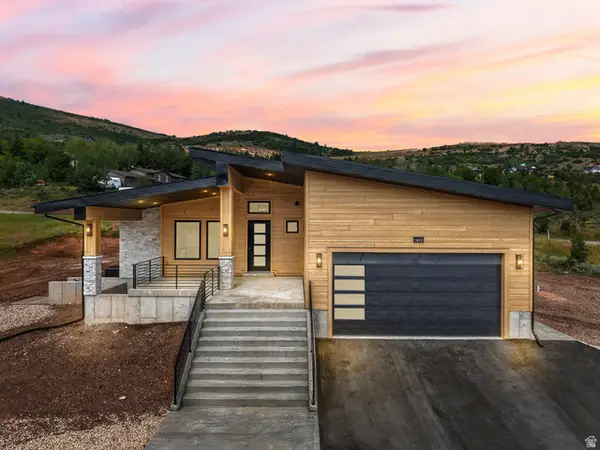 $972,500Active3 beds 3 baths2,950 sq. ft.
1073 S Mountain Meadow Dr, Garden City, UT 84028
MLS# 2174258Listed by: REALTYPATH LLC (HOME AND FAMILY)- New
 $165,000Active0.41 Acres
441 W Starflower Way #100, Garden City, UT 84028
MLS# 2176523Listed by: ECCLES HENLINE LLC - New
 $250,000Active0.43 Acres
531 W Belle Dr, Garden City, UT 84028
MLS# 2175857Listed by: REAL ESTATE OF BEAR LAKE, LLC - New
 $595,000Active4 beds 3 baths2,678 sq. ft.
2994 S Country Way, Garden City, UT 84028
MLS# 2175875Listed by: KEY CHOICE REALTY LLC


Protect your home and budget from life's surprises with an Assurant Home Warranty, backed by a partner that supports you through every step of homeownership. Explore Plans.
©2026 Century 21 Real Estate LLC. All rights reserved. CENTURY 21®, the CENTURY 21 Logo and C21® are service marks owned by Century 21 Real Estate LLC. Century 21 Real Estate LLC fully supports the principles of the Fair Housing Act and the Equal Opportunity Act. Each office is independently owned and operated. Listing information is deemed reliable but not guaranteed accurate.