
1748 N Randezvous Run, Garden City, UT 84028
Local realty services provided by:CENTURY 21 Essentials Realty
1748 N Randezvous Run,Garden City, UT 84028
$1,350,000
- 6 Beds
- 5 Baths
- 6,064 sq. ft.
- Single family
- Active
Listed by: angela evans
Office: berkshire hathaway homeservices elite real estate
MLS#:2190771
Source:SL
Price summary
- Price:$1,350,000
- Price per sq. ft.:$222.63
- Monthly HOA dues:$60
About this home
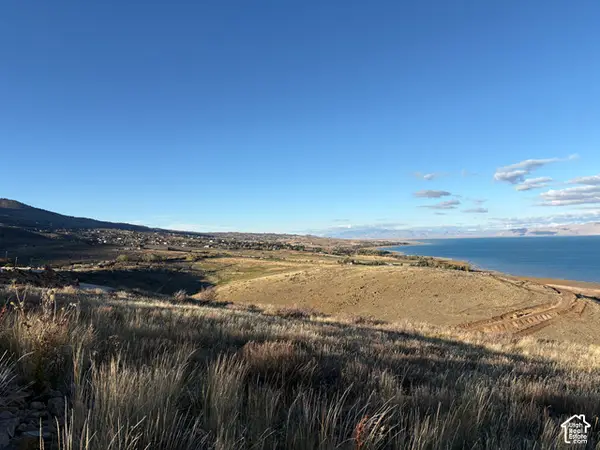
Luxury Mountain Retreat with Stunning Bear Lake Views. Private gated community. This custom luxury cabin offers 6 bedrooms, 5 bathrooms, 3 spacious gathering areas, an office, and two car oversized garage. Situated on a beautifully landscaped one-acre lot with mature trees and a stream, the property provides exceptional privacy and breathtaking Bear Lake views from the expansive deck. Designed for private or large families and groups. Ideally located with direct access to ATV and snowmobile trails, while remaining just minutes from town. All furnishings are negotiable. Optional Swan Creek private beach access is available for an annual fee. Schedule through aligned and agent will send code.
Contact an agent
Home facts
- Year built:2008
- Listing ID #:2190771
- Added:11 day(s) ago
- Updated:October 24, 2026 at 11:28 AM
Rooms and interior
- Bedrooms:6
- Total bathrooms:5
- Full bathrooms:3
- Rooms Total:20
- Flooring:Carpet, Hardwood, Tile, Travertine
- Bathrooms Description:Bath: Sep. Tub/Shower, Jetted Tub
- Kitchen Description:Disposal, Kitchen: Updated, Microwave, Oven: Double, Range: Countertop, Refrigerator
- Basement Description:Daylight, Full, Walk-Out Access
- Living area:6,064 sq. ft.
Heating and cooling
- Cooling:Central Air
- Heating:Forced Air, Gas: Central, Gas: Stove, Propane, Radiant Floor, Wood
Structure and exterior
- Roof:Asphalt
- Year built:2008
- Building area:6,064 sq. ft.
- Lot area:1 Acres
- Lot Features:Cul-De-Sac, Cul-de-sac, Drip Irrigation, Road: Unpaved, Sprinkler: Auto-Full, Terrain: Grad Slope, Terrain: Mountain, Wooded
- Architectural Style:Rambler/Ranch
- Construction Materials:Frame, Stone, Stucco
- Exterior Features:Basement Entrance, Covered, Deck: Covered, Entry (Foyer), Lighting, Patio: Covered, Porch: Open, Walkout
- Levels:2 Story
Schools
- High school:Rich
- Middle school:Rich
- Elementary school:North Rich
Utilities
- Water:Culinary, Private, Water Connected
- Sewer:Sewer Connected, Sewer: Connected
Finances and disclosures
- Price:$1,350,000
- Price per sq. ft.:$222.63
- Tax amount:$3,295
Features and amenities
- Laundry features:Dryer, Electric Dryer Hookups, Washer
- Amenities:Alarm: Fire, Alarm: Security, Ceiling Fan, Central Vacuum, Closet: Walk-In, Den/Office, Floor Drains, French Doors, Humidifier, Jetted Tub, Vaulted Ceilings, Water Softener Owned, Window Coverings
Parking
- Total parking spaces:10
- Parking description:4 Car Garage, Extra Length, Extra Width, Garage Door Opener, Parking: Uncovered
- Garage spaces:4
New listings near 1748 N Randezvous Run
- New
 $2,450,000Active5 beds 5 baths3,822 sq. ft.
2536 N Bear Lake Blvd, Garden City, UT 84028
MLS# 2192766Listed by: ROGUE REAL ESTATE - New
 $100,000Active0.33 Acres
339 W Yarrow Dr #64, Garden City, UT 84028
MLS# 2192695Listed by: BESST REALTY GROUP LLC - New
 $100,000Active0.3 Acres
383 W Yarrow Dr #60, Garden City, UT 84028
MLS# 2192696Listed by: BESST REALTY GROUP LLC - New
 $119,000Active1.16 Acres
959 W Cisco Run #E-24, Garden City, UT 84028
MLS# 2192697Listed by: BESST REALTY GROUP LLC  $495,000Pending3 beds 4 baths1,776 sq. ft.
140 W 150 S #H30, Garden City, UT 84028
MLS# 2192666Listed by: REAL ESTATE OF BEAR LAKE, LLC- New
 $2,495,000Active4 beds 4 baths5,979 sq. ft.
2610 Foxridge Rd, Garden City, UT 84028
MLS# 2192656Listed by: LAVA HOUSE REALTY PLLC - New
 $105,000Active1 Acres
1361 Sculpin Loop #6, Garden City, UT 84028
MLS# 2192590Listed by: TOWN & COUNTRY REALTY BEAR LAKE, INC - New
 $115,000Active0.27 Acres
3103 S Country Club Way #57, Garden City, UT 84028
MLS# 2192242Listed by: BESST REALTY GROUP LLC - New
 $115,000Active0.27 Acres
3113 S Country Club Way #57, Garden City, UT 84028
MLS# 2192243Listed by: BESST REALTY GROUP LLC - New
 $115,000Active0.27 Acres
3121 S Country Club Way #59, Garden City, UT 84028
MLS# 2192246Listed by: BESST REALTY GROUP LLC


Protect your home and budget from life's surprises with an Assurant Home Warranty, backed by a partner that supports you through every step of homeownership. Explore Plans.
©2026 Century 21 Real Estate LLC. All rights reserved. CENTURY 21®, the CENTURY 21 Logo and C21® are service marks owned by Century 21 Real Estate LLC. Century 21 Real Estate LLC fully supports the principles of the Fair Housing Act and the Equal Opportunity Act. Each office is independently owned and operated. Listing information is deemed reliable but not guaranteed accurate.