
2954 S Edgemont Dr #7, Garden City, UT 84028
Local realty services provided by:CENTURY 21 High Desert
2954 S Edgemont Dr #7,Garden City, UT 84028
$235,000
- 2 Beds
- 2 Baths
- 945 sq. ft.
- Single family
- Active
Listed by: mariah r fullmer
Office: bear lake getaway realty
MLS#:2183779
Source:SL
Price summary
- Price:$235,000
- Price per sq. ft.:$248.68
- Monthly HOA dues:$50
About this home
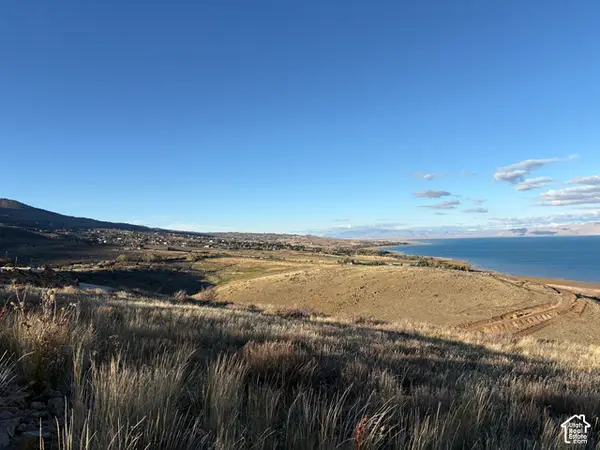
Wake up to incredible Bear Lake views! This 2-bedroom, 2-bath mobile home offers a front-row view of the beautiful blue waters of Bear Lake right from the living room and outdoor deck. Imagine enjoying your morning coffee or summer evenings overlooking the lake and surrounding mountains. Mature trees provide a peaceful, tucked-away feel, while the large deck creates the perfect place to relax and take in the scenery. Inside, you'll find approximately 945 sq. ft. with a functional layout, dedicated laundry area, and plenty of potential to make the space your own. Whether you're dreaming of a weekend escape, summer getaway, or your own little piece of Bear Lake, a little TLC could turn this property into something truly special. PROPERTY IS BEING SOLD AS-IS
Contact an agent
Home facts
- Year built:1974
- Subdivision & Development:SWEETWATER TRALIER PARK
- Listing ID #:2183779
- Added:47 day(s) ago
- Updated:October 25, 2026 at 11:22 AM
Rooms and interior
- Bedrooms:2
- Total bathrooms:2
- Full bathrooms:2
- Rooms Total:6
- Flooring:Carpet, Laminate
- Living area:945 sq. ft.
Heating and cooling
- Heating:Propane
Structure and exterior
- Roof:Metal
- Year built:1974
- Building area:945 sq. ft.
- Lot area:0.07 Acres
- Lot Features:Terrain: Mountain
- Architectural Style:Mobile Home
- Exterior Features:Balcony, Lighting, Porch: Open
- Levels:1 Story
Schools
- High school:Rich
- Middle school:Rich
- Elementary school:North Rich
Finances and disclosures
- Price:$235,000
- Price per sq. ft.:$248.68
- Tax amount:$650
Features and amenities
- Amenities:Pets Permitted, Playground, Pool, Sewer Paid, Snow Removal
Parking
- Total parking spaces:4
- Parking description:Extra Width
New listings near 2954 S Edgemont Dr #7
- New
 $2,450,000Active5 beds 5 baths3,822 sq. ft.
2536 N Bear Lake Blvd, Garden City, UT 84028
MLS# 2192766Listed by: ROGUE REAL ESTATE - New
 $100,000Active0.33 Acres
339 W Yarrow Dr #64, Garden City, UT 84028
MLS# 2192695Listed by: BESST REALTY GROUP LLC - New
 $100,000Active0.3 Acres
383 W Yarrow Dr #60, Garden City, UT 84028
MLS# 2192696Listed by: BESST REALTY GROUP LLC - New
 $119,000Active1.16 Acres
959 W Cisco Run #E-24, Garden City, UT 84028
MLS# 2192697Listed by: BESST REALTY GROUP LLC  $495,000Pending3 beds 4 baths1,776 sq. ft.
140 W 150 S #H30, Garden City, UT 84028
MLS# 2192666Listed by: REAL ESTATE OF BEAR LAKE, LLC- New
 $2,495,000Active4 beds 4 baths5,979 sq. ft.
2610 Foxridge Rd, Garden City, UT 84028
MLS# 2192656Listed by: LAVA HOUSE REALTY PLLC - New
 $105,000Active1 Acres
1361 Sculpin Loop #6, Garden City, UT 84028
MLS# 2192590Listed by: TOWN & COUNTRY REALTY BEAR LAKE, INC - New
 $115,000Active0.27 Acres
3103 S Country Club Way #57, Garden City, UT 84028
MLS# 2192242Listed by: BESST REALTY GROUP LLC - New
 $115,000Active0.27 Acres
3113 S Country Club Way #57, Garden City, UT 84028
MLS# 2192243Listed by: BESST REALTY GROUP LLC - New
 $115,000Active0.27 Acres
3121 S Country Club Way #59, Garden City, UT 84028
MLS# 2192246Listed by: BESST REALTY GROUP LLC


Protect your home and budget from life's surprises with an Assurant Home Warranty, backed by a partner that supports you through every step of homeownership. Explore Plans.
©2026 Century 21 Real Estate LLC. All rights reserved. CENTURY 21®, the CENTURY 21 Logo and C21® are service marks owned by Century 21 Real Estate LLC. Century 21 Real Estate LLC fully supports the principles of the Fair Housing Act and the Equal Opportunity Act. Each office is independently owned and operated. Listing information is deemed reliable but not guaranteed accurate.