
3211 S Princess Way, Garden City, UT 84028
Local realty services provided by:CENTURY 21 Lifestyle Real Estate
3211 S Princess Way,Garden City, UT 84028
$475,000
- 2 Beds
- 2 Baths
- 1,134 sq. ft.
- Single family
- Active
Listed by: claudia conder
Office: real estate of bear lake, llc.
MLS#:2192044
Source:SL
Price summary
- Price:$475,000
- Price per sq. ft.:$418.87
- Monthly HOA dues:$50
About this home
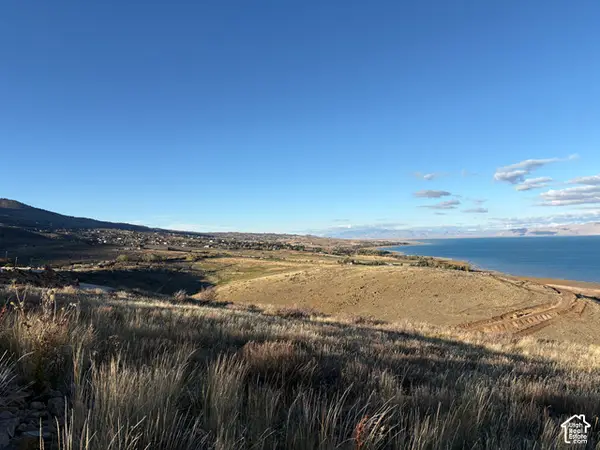
Very few places, if any, offer such stunning views of the entire Bear Lake, the mountains, the entire valley. Year round living and access makes this an especially desirable location. Inside has been meticulously custom designed by the previous owner. The pictures speak for themselves. The community pool, playground(s), tennis/pickleball court, special events held by the HOA and common areas make this an inviting location for family and friends, both summer and winter. The beach is minutes away. Roads are plowed and open in winter. Beaver ski resort is 13 miles from Garden City. A must see for serious buyers ready to enjoy all the comforts of home and surrounding amenities and stunning surroundings. All furniture, bedsets, TV, linens included. A complete list will be provided to serious buyers. This is not a trailer or manufactured home. Stick built in 2016.
Contact an agent
Home facts
- Year built:2016
- Subdivision & Development:SWEETWATER CAMPER TRAILER PARK
- Listing ID #:2192044
- Added:3 day(s) ago
- Updated:October 24, 2026 at 12:10 PM
Rooms and interior
- Bedrooms:2
- Total bathrooms:2
- Full bathrooms:1
- Rooms Total:7
- Flooring:Carpet, Tile
- Kitchen Description:Disposal, Oven: Gas
- Living area:1,134 sq. ft.
Heating and cooling
- Cooling:Central Air
- Heating:Propane
Structure and exterior
- Roof:Metal
- Year built:2016
- Building area:1,134 sq. ft.
- Lot area:0.12 Acres
- Lot Features:Corner Lot, Road: Unpaved, Terrain: Grad Slope
- Architectural Style:Rambler/Ranch
- Exterior Features:Patio: Open, Porch: Open
- Levels:1 Story
Schools
- High school:Rich
- Middle school:Rich
- Elementary school:North Rich
Utilities
- Water:Culinary, Water Connected
- Sewer:Sewer Connected, Sewer: Connected, Sewer: Public
Finances and disclosures
- Price:$475,000
- Price per sq. ft.:$418.87
- Tax amount:$924
Features and amenities
- Laundry features:Gas Dryer Hookups
- Amenities:Alarm: Fire, Closet: Walk-In, Instantaneous Hot Water, Maintenance, Pet Rules, Pets Permitted, Picnic Area, Playground, Pool, Smart Thermostat(s), Snow Removal, Vaulted Ceilings
Parking
- Parking description:Rv Parking
New listings near 3211 S Princess Way
- New
 $2,450,000Active5 beds 5 baths3,822 sq. ft.
2536 N Bear Lake Blvd, Garden City, UT 84028
MLS# 2192766Listed by: ROGUE REAL ESTATE - New
 $100,000Active0.33 Acres
339 W Yarrow Dr #64, Garden City, UT 84028
MLS# 2192695Listed by: BESST REALTY GROUP LLC - New
 $100,000Active0.3 Acres
383 W Yarrow Dr #60, Garden City, UT 84028
MLS# 2192696Listed by: BESST REALTY GROUP LLC - New
 $119,000Active1.16 Acres
959 W Cisco Run #E-24, Garden City, UT 84028
MLS# 2192697Listed by: BESST REALTY GROUP LLC  $495,000Pending3 beds 4 baths1,776 sq. ft.
140 W 150 S #H30, Garden City, UT 84028
MLS# 2192666Listed by: REAL ESTATE OF BEAR LAKE, LLC- New
 $2,495,000Active4 beds 4 baths5,979 sq. ft.
2610 Foxridge Rd, Garden City, UT 84028
MLS# 2192656Listed by: LAVA HOUSE REALTY PLLC - New
 $105,000Active1 Acres
1361 Sculpin Loop #6, Garden City, UT 84028
MLS# 2192590Listed by: TOWN & COUNTRY REALTY BEAR LAKE, INC - New
 $115,000Active0.27 Acres
3103 S Country Club Way #57, Garden City, UT 84028
MLS# 2192242Listed by: BESST REALTY GROUP LLC - New
 $115,000Active0.27 Acres
3113 S Country Club Way #57, Garden City, UT 84028
MLS# 2192243Listed by: BESST REALTY GROUP LLC - New
 $115,000Active0.27 Acres
3121 S Country Club Way #59, Garden City, UT 84028
MLS# 2192246Listed by: BESST REALTY GROUP LLC


Protect your home and budget from life's surprises with an Assurant Home Warranty, backed by a partner that supports you through every step of homeownership. Explore Plans.
©2026 Century 21 Real Estate LLC. All rights reserved. CENTURY 21®, the CENTURY 21 Logo and C21® are service marks owned by Century 21 Real Estate LLC. Century 21 Real Estate LLC fully supports the principles of the Fair Housing Act and the Equal Opportunity Act. Each office is independently owned and operated. Listing information is deemed reliable but not guaranteed accurate.