
410 W Yarrow Dr, Garden City, UT 84028
Local realty services provided by:CENTURY 21 High Desert
410 W Yarrow Dr,Garden City, UT 84028
$555,000
- 2 Beds
- 2 Baths
- 1,440 sq. ft.
- Single family
- Active
Listed by: gary c. mckee, amber mckee
Office: bear lake realty inc
MLS#:2183816
Source:SL
Price summary
- Price:$555,000
- Price per sq. ft.:$385.42
- Monthly HOA dues:$66.67
About this home
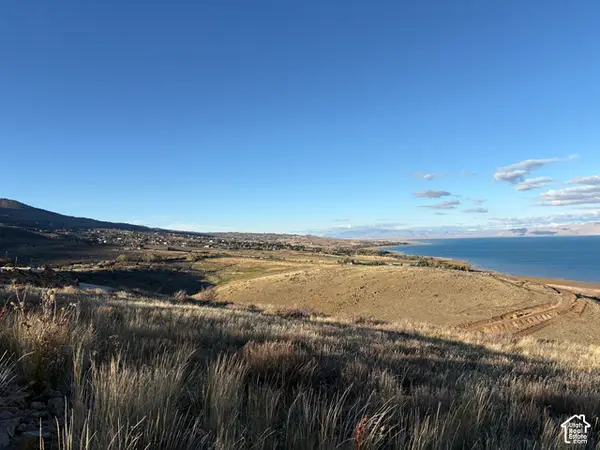
Cozy Bear Lake cabin with an additional lot (will protect your view) and incredible views of Bear Lake! This charming two-bedroom, two-bathroom getaway features beautiful wood beams, tongue-and-groove ceilings, and two decks perfect for relaxing and taking in the scenery. Enjoy easy access to the Bear Lake Golf Course and the nearby Hodges Canyon Trailhead, leading into The Sinks and Cache National Forest with miles of ATV/UTV and snowmobile trails. Owners can also enjoy optional amenities at Ideal Beach Resort, including two pools, hot tubs, sports courts, a playground, miniature golf, and a sandy beach with boat rentals. Just minutes from downtown Garden City for dining, shopping, famous raspberry shakes, and easy access to Bear Lake State Park Marina. Short-term rentals are allowed, making this a great vacation getaway and investment opportunity. Sold furnished and ready to enjoy!
Contact an agent
Home facts
- Year built:1994
- Subdivision & Development:SWEETWATER OMEGA 1 LOT 73 & 74
- Listing ID #:2183816
- Added:46 day(s) ago
- Updated:October 25, 2026 at 11:22 AM
Rooms and interior
- Bedrooms:2
- Total bathrooms:2
- Rooms Total:8
- Flooring:Carpet, Hardwood, Laminate
- Kitchen Description:Disposal, Range/Oven: Built-In, Refrigerator
- Living area:1,440 sq. ft.
Heating and cooling
- Heating:Electric, Gas: Stove, Propane
Structure and exterior
- Roof:Asphalt
- Year built:1994
- Building area:1,440 sq. ft.
- Lot area:0.6 Acres
- Lot Features:Terrain: Grad Slope
- Architectural Style:Cabin
- Construction Materials:Asphalt
- Exterior Features:Lighting
- Levels:2 Story
Schools
- High school:Rich
- Middle school:Rich
- Elementary school:North Rich
Utilities
- Water:Culinary, Private, Water Connected
- Sewer:Sewer Connected, Sewer: Connected
Finances and disclosures
- Price:$555,000
- Price per sq. ft.:$385.42
- Tax amount:$2,155
Features and amenities
- Laundry features:Dryer, Washer
- Amenities:Alarm: Security, Ceiling Fan, Snow Removal, Vaulted Ceilings, Water Softener Owned
Parking
- Total parking spaces:8
New listings near 410 W Yarrow Dr
- New
 $2,450,000Active5 beds 5 baths3,822 sq. ft.
2536 N Bear Lake Blvd, Garden City, UT 84028
MLS# 2192766Listed by: ROGUE REAL ESTATE - New
 $100,000Active0.33 Acres
339 W Yarrow Dr #64, Garden City, UT 84028
MLS# 2192695Listed by: BESST REALTY GROUP LLC - New
 $100,000Active0.3 Acres
383 W Yarrow Dr #60, Garden City, UT 84028
MLS# 2192696Listed by: BESST REALTY GROUP LLC - New
 $119,000Active1.16 Acres
959 W Cisco Run #E-24, Garden City, UT 84028
MLS# 2192697Listed by: BESST REALTY GROUP LLC  $495,000Pending3 beds 4 baths1,776 sq. ft.
140 W 150 S #H30, Garden City, UT 84028
MLS# 2192666Listed by: REAL ESTATE OF BEAR LAKE, LLC- New
 $2,495,000Active4 beds 4 baths5,979 sq. ft.
2610 Foxridge Rd, Garden City, UT 84028
MLS# 2192656Listed by: LAVA HOUSE REALTY PLLC - New
 $105,000Active1 Acres
1361 Sculpin Loop #6, Garden City, UT 84028
MLS# 2192590Listed by: TOWN & COUNTRY REALTY BEAR LAKE, INC - New
 $115,000Active0.27 Acres
3103 S Country Club Way #57, Garden City, UT 84028
MLS# 2192242Listed by: BESST REALTY GROUP LLC - New
 $115,000Active0.27 Acres
3113 S Country Club Way #57, Garden City, UT 84028
MLS# 2192243Listed by: BESST REALTY GROUP LLC - New
 $115,000Active0.27 Acres
3121 S Country Club Way #59, Garden City, UT 84028
MLS# 2192246Listed by: BESST REALTY GROUP LLC


Protect your home and budget from life's surprises with an Assurant Home Warranty, backed by a partner that supports you through every step of homeownership. Explore Plans.
©2026 Century 21 Real Estate LLC. All rights reserved. CENTURY 21®, the CENTURY 21 Logo and C21® are service marks owned by Century 21 Real Estate LLC. Century 21 Real Estate LLC fully supports the principles of the Fair Housing Act and the Equal Opportunity Act. Each office is independently owned and operated. Listing information is deemed reliable but not guaranteed accurate.