
795 S Lakeview Dr, Garden City, UT 84028
Local realty services provided by:CENTURY 21 Essentials Realty
795 S Lakeview Dr,Garden City, UT 84028
$1,300,000
- 4 Beds
- 4 Baths
- 5,243 sq. ft.
- Single family
- Active
Listed by: jason petersen, mark hislop
Office: bear lake view realty llc.
MLS#:2191795
Source:SL
Price summary
- Price:$1,300,000
- Price per sq. ft.:$247.95
- Monthly HOA dues:$25
About this home
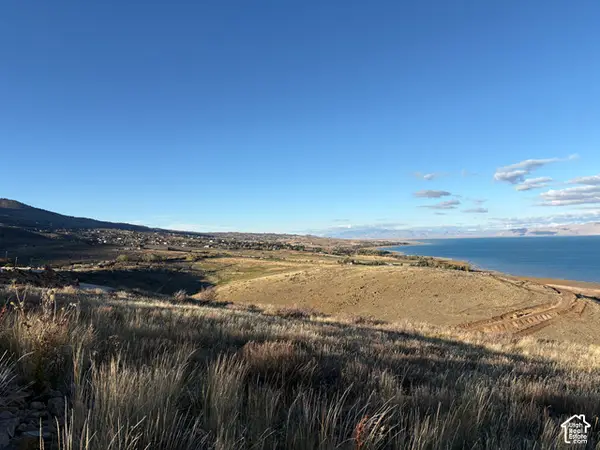
Must-see storybook estate in Bear Lake! This rare Bear Lake retreat features a beautiful main home, a three-car detached garage, and the kind of privacy, beauty, and direct outdoor access that is difficult to duplicate. The home features a warm and inviting layout with a chef's kitchen, well-appointed living spaces, two laundry areas, and a large covered deck overlooking the property and Bear Lake. Imagine relaxing on the deck while ducks move across the pond, deer pass through the property, and moose occasionally come in to drink-a peaceful setting that feels private, natural, and truly special. For those who love the outdoors, this property is especially unique. Enjoy access to nearby trails and thousands of acres of National Forest, with some of Northern Utah's best outdoor recreation right at your doorstep. Additional highlights include beautiful landscaping, an English garden, a raspberry patch, and a location only about 10 minutes from Beaver Mountain. A truly special Bear Lake view property offering the feel of a private estate and a beautiful setting for year-round enjoyment. ADDITIONAL PURCHASE OPPORTUNITY: The adjoining 1.485-acre property at 793 South Lakeview Drive (Lot 32, Tax ID 41-30-040-0032), featuring a large barndominium with living quarters, horse facilities, and abundant storage and recreational space, is also available for purchase separately for $795,000. Both properties may be purchased together for a discounted combined price of $1,995,000. Buyer to verify acreage, tax ID information, zoning, utilities, access, and all intended uses....
Contact an agent
Home facts
- Year built:2008
- Subdivision & Development:BRIDGERLAND VILLAGE
- Listing ID #:2191795
- Added:5 day(s) ago
- Updated:October 24, 2026 at 12:10 PM
Rooms and interior
- Bedrooms:4
- Total bathrooms:4
- Full bathrooms:3
- Half bathrooms:1
- Rooms Total:8
- Flooring:Carpet, Concrete, Hardwood, Tile
- Kitchen Description:Disposal, Kitchen: Second, Kitchen: Updated
- Basement Description:Daylight, Entrance, Full
- Living area:5,243 sq. ft.
Heating and cooling
- Cooling:Central Air
- Heating:Forced Air, Propane, Wood
Structure and exterior
- Roof:Metal
- Year built:2008
- Building area:5,243 sq. ft.
- Lot area:1.49 Acres
- Lot Features:Corner Lot, Private, Road: Paved, Road: Unpaved, Secluded, Terrain: Grad Slope, Wooded
- Construction Materials:Metal Siding, Stone
- Exterior Features:Barn, Basement Entrance, Covered, Deck: Covered, Entry (Foyer), Horse Property, Out Buildings, Patio: Covered, Secured Building, Walkout
- Levels:3 Story
Schools
- High school:Rich
- Middle school:Rich
- Elementary school:South Rich
Utilities
- Water:Culinary, Private, Water Connected
- Sewer:Septic Tank, Sewer: Septic Tank
Finances and disclosures
- Price:$1,300,000
- Price per sq. ft.:$247.95
- Tax amount:$2,621
Features and amenities
- Amenities:Closet: Walk-In, Den/Office, Mother-In-Law Apartment, Vaulted Ceilings
Parking
- Total parking spaces:30
- Parking description:10+ Car Garage, Detached, Extra Height, Extra Length, Extra Width, Garage Door Opener, Rv Parking, Storage Above, Workbench, Workshop
- Garage spaces:10
New listings near 795 S Lakeview Dr
- New
 $2,450,000Active5 beds 5 baths3,822 sq. ft.
2536 N Bear Lake Blvd, Garden City, UT 84028
MLS# 2192766Listed by: ROGUE REAL ESTATE - New
 $100,000Active0.33 Acres
339 W Yarrow Dr #64, Garden City, UT 84028
MLS# 2192695Listed by: BESST REALTY GROUP LLC - New
 $100,000Active0.3 Acres
383 W Yarrow Dr #60, Garden City, UT 84028
MLS# 2192696Listed by: BESST REALTY GROUP LLC - New
 $119,000Active1.16 Acres
959 W Cisco Run #E-24, Garden City, UT 84028
MLS# 2192697Listed by: BESST REALTY GROUP LLC  $495,000Pending3 beds 4 baths1,776 sq. ft.
140 W 150 S #H30, Garden City, UT 84028
MLS# 2192666Listed by: REAL ESTATE OF BEAR LAKE, LLC- New
 $2,495,000Active4 beds 4 baths5,979 sq. ft.
2610 Foxridge Rd, Garden City, UT 84028
MLS# 2192656Listed by: LAVA HOUSE REALTY PLLC - New
 $105,000Active1 Acres
1361 Sculpin Loop #6, Garden City, UT 84028
MLS# 2192590Listed by: TOWN & COUNTRY REALTY BEAR LAKE, INC - New
 $115,000Active0.27 Acres
3103 S Country Club Way #57, Garden City, UT 84028
MLS# 2192242Listed by: BESST REALTY GROUP LLC - New
 $115,000Active0.27 Acres
3113 S Country Club Way #57, Garden City, UT 84028
MLS# 2192243Listed by: BESST REALTY GROUP LLC - New
 $115,000Active0.27 Acres
3121 S Country Club Way #59, Garden City, UT 84028
MLS# 2192246Listed by: BESST REALTY GROUP LLC


Protect your home and budget from life's surprises with an Assurant Home Warranty, backed by a partner that supports you through every step of homeownership. Explore Plans.
©2026 Century 21 Real Estate LLC. All rights reserved. CENTURY 21®, the CENTURY 21 Logo and C21® are service marks owned by Century 21 Real Estate LLC. Century 21 Real Estate LLC fully supports the principles of the Fair Housing Act and the Equal Opportunity Act. Each office is independently owned and operated. Listing information is deemed reliable but not guaranteed accurate.