
834 N Buffsilt Ct #96-97, Garden City, UT 84028
Local realty services provided by:CENTURY 21 Lifestyle Real Estate
834 N Buffsilt Ct #96-97,Garden City, UT 84028
$725,000
- 5 Beds
- 4 Baths
- 2,727 sq. ft.
- Single family
- Active
Listed by: kathleen u. johnson
Office: recreation realty, p.c.
MLS#:2187380
Source:SL
Price summary
- Price:$725,000
- Price per sq. ft.:$265.86
- Monthly HOA dues:$133.33
About this home
Beautiful cabin, great efficient floor plan, quality-built, master suite on main, loft upstairs, & finished basement. Large windows to enjoy beautiful Bear Lake & mountain VIEWS. Fire-pit area at rear of lots ready for firepit & chairs stored in garage. Adjacent lot with 14x32 Top Shed garage included. Gated, private community Year-Round Access. Wildlife galore! Close to Bear Lake Marina, easy ATV snowmobile access, Golf Courses 10 minutes, Beaver Mountain Ski 20 minutes! Sold turn-key, furnace/AC climate controlled from your Smart phone, Ring security cameras (check weather before heading up!), power disconnect & CutOver switch to run cabin off a generator (not included). Paved driveway. Large common area at the back of lots, & fire easement on the west of lot 97 gives feeling of space around you. NO Short-Term Rentals. Square footage figures are provided as a courtesy estimate only. Buyer is advised to obtain an independent measurement.
Contact an agent
Home facts
- Year built:2014
- Subdivision & Development:SCV PH 2
- Listing ID #:2187380
- Added:1 day(s) ago
- Updated:September 25, 2026 at 04:07 AM
Rooms and interior
- Bedrooms:5
- Total bathrooms:4
- Full bathrooms:3
- Half bathrooms:1
- Rooms Total:17
- Flooring:Carpet, Laminate, Tile
- Bathrooms Description:Bath: Sep. Tub/Shower
- Kitchen Description:Disposal, Microwave, Range/Oven: Free Stdng., Refrigerator
- Basement Description:Entrance, Full, Walk-Out Access
- Living area:2,727 sq. ft.
Heating and cooling
- Cooling:Central Air
- Heating:Forced Air, Gas: Central, Propane
Structure and exterior
- Roof:Asphalt
- Year built:2014
- Building area:2,727 sq. ft.
- Lot area:0.23 Acres
- Lot Features:Cul-De-Sac, Cul-de-sac, Road: Unpaved, Terrain: Grad Slope
- Architectural Style:Cabin
- Construction Materials:Cement Siding
- Exterior Features:Basement Entrance, Covered, Lighting, Patio: Covered, Walkout
- Levels:3 Story
Schools
- High school:Rich
- Middle school:Rich
- Elementary school:North Rich
Utilities
- Water:Culinary, Private, Water Connected
- Sewer:Sewer Connected, Sewer: Connected, Sewer: Public
Finances and disclosures
- Price:$725,000
- Price per sq. ft.:$265.86
- Tax amount:$2,677
Features and amenities
- Laundry features:Dryer, Electric Dryer Hookups, Washer
- Amenities:Ceiling Fan, Closet: Walk-In, Gas Logs, Gated, Snow Removal, Storage Shed(s), Vaulted Ceilings, Water, Window Coverings
Parking
- Total parking spaces:7
- Parking description:1 Car Garage, Rv Parking
- Garage spaces:1
New listings near 834 N Buffsilt Ct #96-97
- Open Fri, 5 to 7pmNew
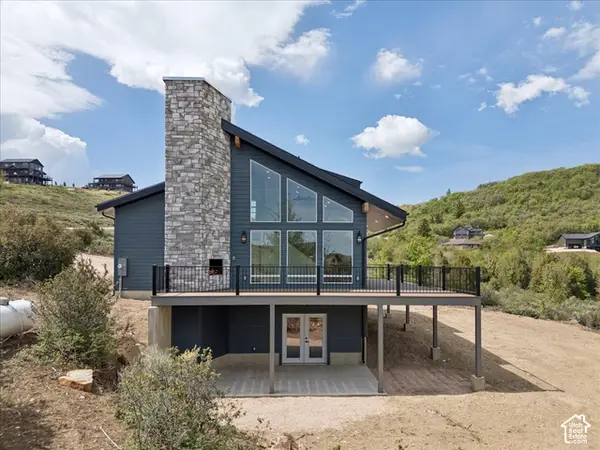 $649,999Active4 beds 3 baths2,437 sq. ft.
1205 N Broad Hollow Rd, Garden City, UT 84028
MLS# 2187261Listed by: HOMEWORKS PROPERTY LAB, LLC - New
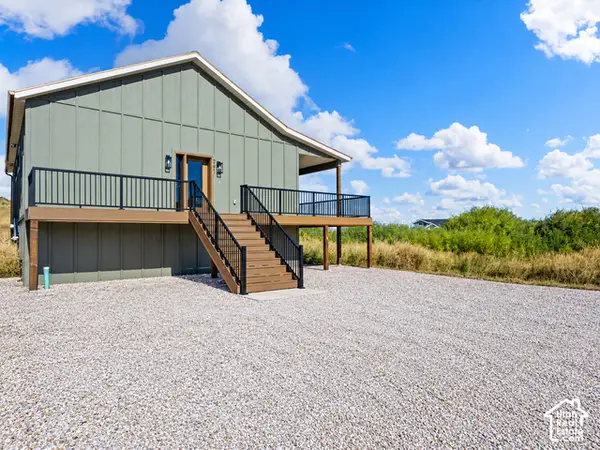 $565,000Active4 beds 3 baths2,678 sq. ft.
261 E Mariner Cir, Garden City, UT 84028
MLS# 2187178Listed by: KEY CHOICE REALTY LLC - New
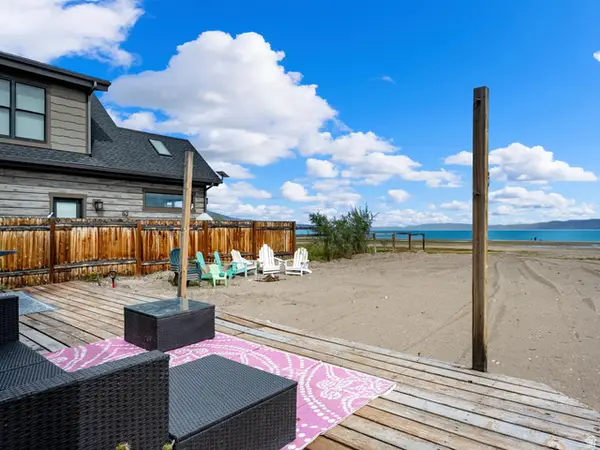 $1,500,000Active2 beds 1 baths891 sq. ft.
385 E 2000 St S #10, 11, Garden City, UT 84028
MLS# 2186837Listed by: REAL ESTATE OF BEAR LAKE, LLC - New
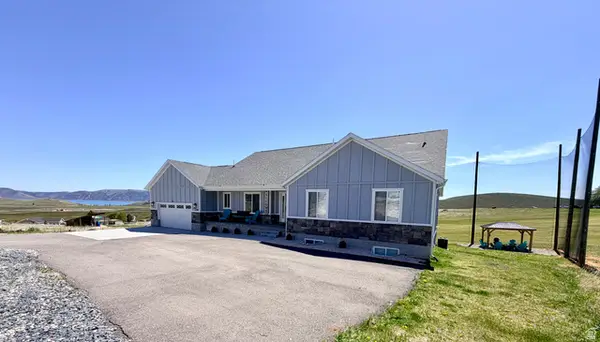 $745,900Active8 beds 5 baths4,460 sq. ft.
37 Wedge Way, Garden City, UT 84028
MLS# 2186651Listed by: ADVANTAGE MANAGEMENT & REAL ESTATE SERVICES LLC - New
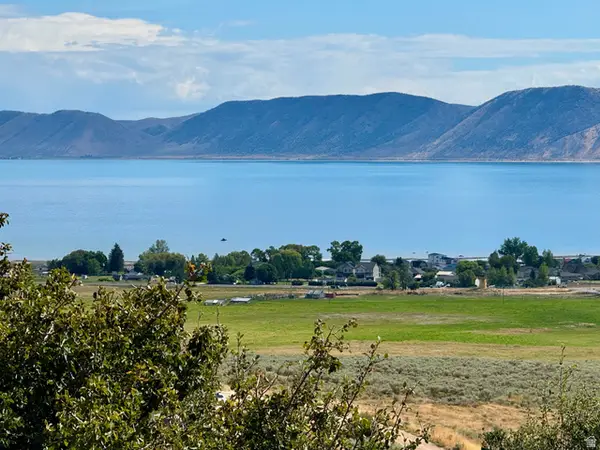 $100,000Active0.29 Acres
454 W Bluegrass Way #44, Garden City, UT 84028
MLS# 2186431Listed by: RECREATION REALTY, P.C. - New
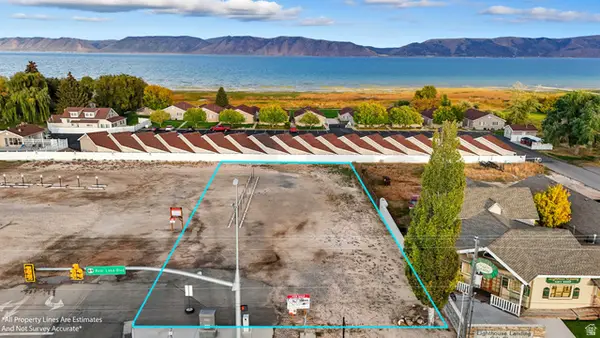 $759,000Active0.41 Acres
6 S Bear Lake Blvd, Garden City, UT 84028
MLS# 2186416Listed by: KW UNITE KELLER WILLIAMS LLC - New
 $505,000Active3 beds 3 baths1,634 sq. ft.
35 E 150 S #D201, Garden City, UT 84028
MLS# 2186297Listed by: REAL ESTATE OF BEAR LAKE, LLC - New
 $505,000Active3 beds 3 baths1,634 sq. ft.
35 E 150 S #D202, Garden City, UT 84028
MLS# 2186267Listed by: REAL ESTATE OF BEAR LAKE, LLC - New
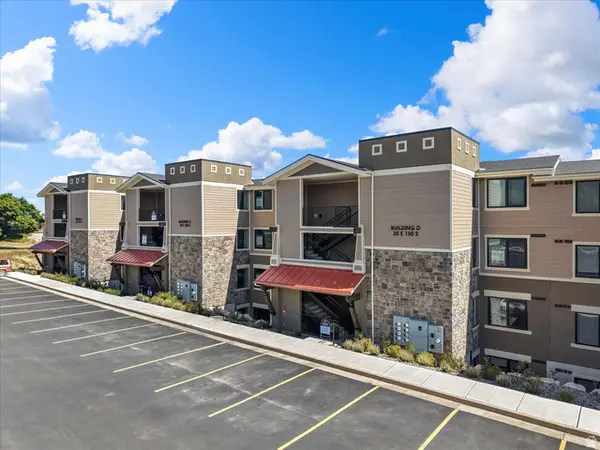 $515,000Active3 beds 3 baths1,634 sq. ft.
35 E 150 S #D301, Garden City, UT 84028
MLS# 2186252Listed by: REAL ESTATE OF BEAR LAKE, LLC


Protect your home and budget from life's surprises with an Assurant Home Warranty, backed by a partner that supports you through every step of homeownership. Explore Plans.
©2026 Century 21 Real Estate LLC. All rights reserved. CENTURY 21®, the CENTURY 21 Logo and C21® are service marks owned by Century 21 Real Estate LLC. Century 21 Real Estate LLC fully supports the principles of the Fair Housing Act and the Equal Opportunity Act. Each office is independently owned and operated. Listing information is deemed reliable but not guaranteed accurate.