
591 E 1400 S, Garland, UT 84312
Local realty services provided by:CENTURY 21 Bushnell
Listed by: stephanie thatcher
Office: era brokers consolidated (ogden)
MLS#:2185477
Source:SL
Price summary
- Price:$499,900
- Price per sq. ft.:$257.95
About this home
Exceptional single-level living meets unmatched property features in this charming Garland rambler. Situated on a desirable corner lot, this home welcomes you with airy vaulted ceilings and an abundance of natural light throughout the main living areas. Flexibilty is key with a spacious bonus room - featuring its own closet - making it ideal as an optional 4th bedroom, home office, or hobby space. Step outside to your private outdoor setup, with a fully fenced yard, custom chicken coop, and a patio perfect for summer BBQs. Complete with a dedicated RV parking/pad and attached 3-car garage, featuring an extra deep single bay and built-in workbench for projects and additional storage. Book your private showing today! Square footage figures are provided as a courtesy estimate only and were obtained from county records . Buyer is advised to obtain an independent measurement.
Contact an agent
Home facts
- Year built:2008
- Subdivision & Development:CHATEAU RIVER
- Listing ID #:2185477
- Added:1 day(s) ago
- Updated:September 16, 2026 at 12:04 PM
Rooms and interior
- Bedrooms:3
- Total bathrooms:2
- Full bathrooms:2
- Rooms Total:9
- Flooring:Carpet, Tile
- Kitchen Description:Disposal, Microwave, Range/Oven: Built-In, Refrigerator
- Living area:1,938 sq. ft.
Heating and cooling
- Cooling:Central Air
- Heating:Electric, Forced Air, Gas: Central
Structure and exterior
- Roof:Asphalt
- Year built:2008
- Building area:1,938 sq. ft.
- Lot area:0.24 Acres
- Lot Features:Corner Lot, Fenced: Full, Road: Paved, Secluded, Sidewalks, Sprinkler: Auto-Partial, Sprinkler: Manual-Partial
- Architectural Style:Rambler/Ranch
- Construction Materials:Asphalt, Stone
- Exterior Features:Patio: Open
- Levels:2 Story
Schools
- High school:Bear River
- Middle school:Bear River
- Elementary school:Garland
Utilities
- Water:Culinary, Water Connected
- Sewer:Sewer: Public
Finances and disclosures
- Price:$499,900
- Price per sq. ft.:$257.95
- Tax amount:$2,627
Features and amenities
- Laundry features:Electric Dryer Hookups
- Amenities:Alarm: Fire, Ceiling Fan, Closet: Walk-In, Vaulted Ceilings, Workbench
Parking
- Total parking spaces:3
- Parking description:3 Car Garage, Attached, Attached Garage, Extra Length, Garage Door Opener, Rv Parking, Workbench, Workshop
- Garage spaces:3
New listings near 591 E 1400 S
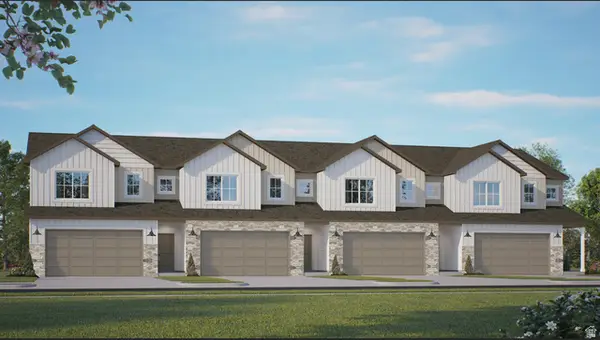 $362,900Active3 beds 3 baths1,664 sq. ft.
128 W 1200 S, Garland, UT 84312
MLS# 2153711Listed by: KARTCHNER HOMES, INC $375,000Active4 beds 3 baths1,377 sq. ft.
134 N Main St, Garland, UT 84312
MLS# 2183402Listed by: EQUITY REAL ESTATE (PRESTIGE)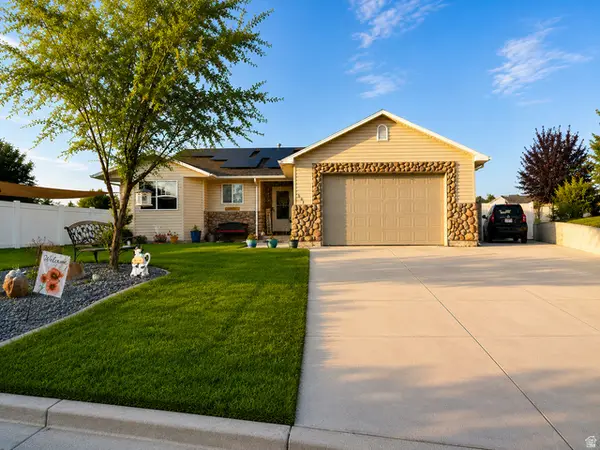 $459,900Active4 beds 3 baths2,436 sq. ft.
262 E Poplar Ct, Garland, UT 84312
MLS# 2180910Listed by: EQUITY REAL ESTATE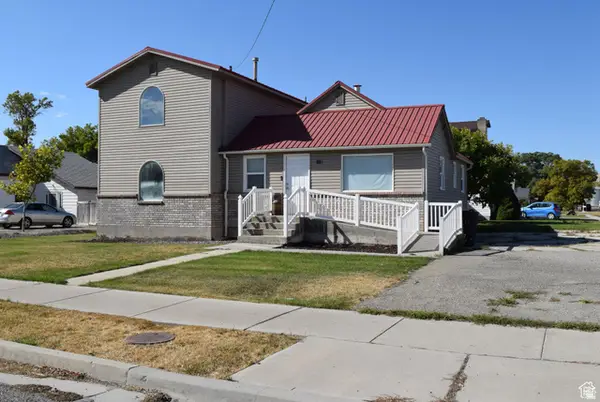 $349,900Active4 beds 2 baths2,903 sq. ft.
112 S Main W, Garland, UT 84312
MLS# 2181045Listed by: ALL AMERICAN REAL ESTATE, LLC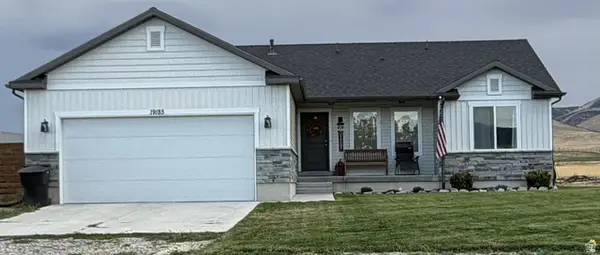 $579,900Active4 beds 3 baths2,790 sq. ft.
19185 N Wendell Way, Garland, UT 84312
MLS# 2180917Listed by: DC UTAH REAL ESTATE- Open Thu, 5 to 6:30pm
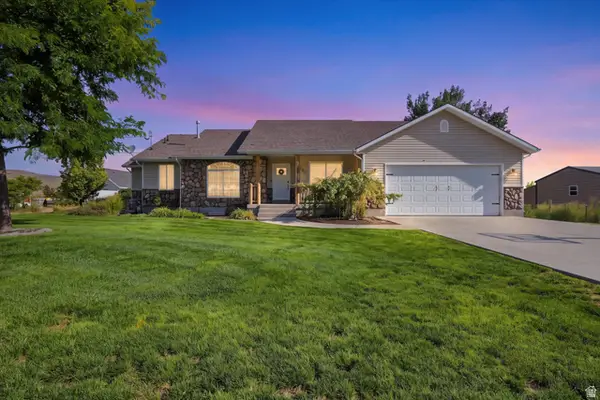 $595,000Active4 beds 3 baths3,000 sq. ft.
5660 W 13600 N, Garland, UT 84312
MLS# 2179683Listed by: KW WESTFIELD 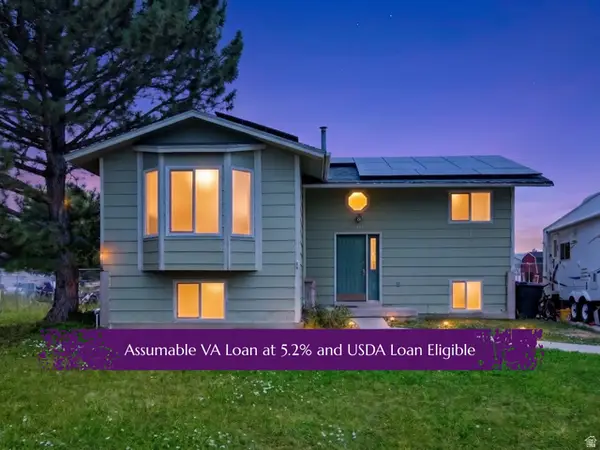 $419,000Active4 beds 2 baths2,200 sq. ft.
1198 Riverview Dr, Garland, UT 84312
MLS# 2179215Listed by: BERKSHIRE HATHAWAY HOMESERVICES UTAH PROPERTIES (SO OGDEN)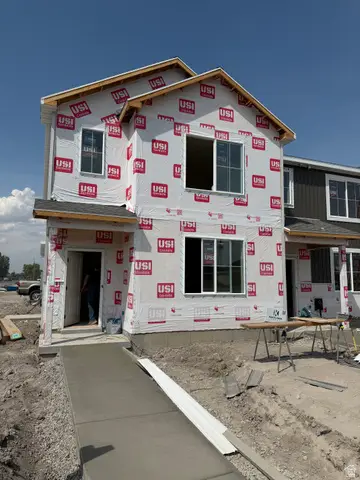 $323,900Pending3 beds 3 baths1,567 sq. ft.
1180 S 100 W, Garland, UT 84312
MLS# 2178280Listed by: KARTCHNER HOMES, INC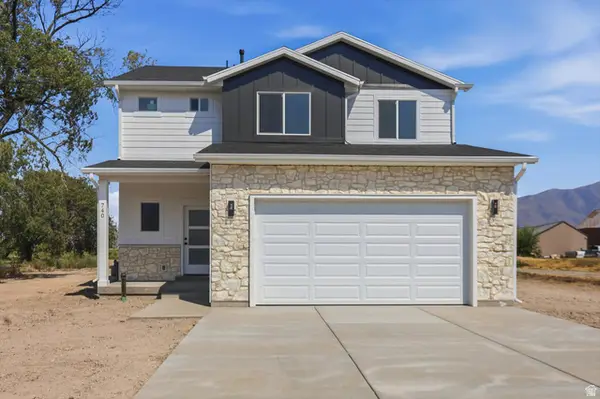 $485,000Active4 beds 3 baths1,707 sq. ft.
740 N 6000 W, Garland, UT 84312
MLS# 2177863Listed by: CAPENER & COMPANY LLC


Protect your home and budget from life's surprises with an Assurant Home Warranty, backed by a partner that supports you through every step of homeownership. Explore Plans.
©2026 Century 21 Real Estate LLC. All rights reserved. CENTURY 21®, the CENTURY 21 Logo and C21® are service marks owned by Century 21 Real Estate LLC. Century 21 Real Estate LLC fully supports the principles of the Fair Housing Act and the Equal Opportunity Act. Each office is independently owned and operated. Listing information is deemed reliable but not guaranteed accurate.