
604 N 800 E, Genola, UT 84655
Local realty services provided by:CENTURY 21 Lifestyle Real Estate
604 N 800 E,Genola, UT 84655
$1,299,000
- 3 Beds
- 5 Baths
- 3,763 sq. ft.
- Single family
- Active
Listed by: lindsey andrus
Office: south rim realty
MLS#:2163076
Source:SL
Price summary
- Price:$1,299,000
- Price per sq. ft.:$345.2
About this home
5.94 acres with water! Your dream home is here! Beautiful well-kept custom home with workshop and animal rights. Custom woodwork throughout and solid, natural hickory flooring. Gorgeous views and plenty of space for gardening and animals. Fully finished basement with a second kitchen that could be an apartment for extra income or generational living. More bedrooms possible. Attached fully finished 2 car garage plus huge 30x48 workshop with 10' & 12' roll up doors. Shop also has a 3/4 bathroom (included in bathroom count), and full epoxy floor. Additional outbuildings include a chicken coop, barn, loafing shed, RV carport, garden sheds, root cellar and tack shed. The home is 2x6 construction, new roof 7/2026, has solar panels, 24" of blown-in insulation, new water heater, new HVAC and whole house speaker system. All figures per county record. Buyer to verify.
Contact an agent
Home facts
- Year built:2008
- Listing ID #:2163076
- Added:100 day(s) ago
- Updated:September 13, 2026 at 11:49 AM
Rooms and interior
- Bedrooms:3
- Total bathrooms:5
- Full bathrooms:3
- Half bathrooms:1
- Rooms Total:16
- Flooring:Carpet, Hardwood, Tile, Travertine, Vinyl
- Bathrooms Description:Bath: Sep. Tub/Shower, Jetted Tub
- Kitchen Description:Disposal, Kitchen: Second, Microwave, Oven: Double, Range/Oven: Free Stdng., Range: Gas, Refrigerator
- Basement Description:Entrance, Full, Walk-Out Access
- Living area:3,763 sq. ft.
Heating and cooling
- Cooling:Central Air, Natural Ventilation
- Heating:Forced Air, Gas: Central, Wood
Structure and exterior
- Roof:Asphalt
- Year built:2008
- Building area:3,763 sq. ft.
- Lot area:5.94 Acres
- Lot Features:Fenced: Full, Flat, Road: Paved, Secluded, Sprinkler: Auto-Partial, Terrain: Grad Slope
- Architectural Style:Rambler/Ranch
- Construction Materials:Stone, Stucco
- Exterior Features:Barn, Basement Entrance, Bay Box Windows, Covered, Horse Property, Lighting, Out Buildings, Patio: Covered, Patio: Open, Porch: Open, Secured Building, Walkout
- Levels:2 Story
Schools
- High school:Payson
- Middle school:Payson Jr
- Elementary school:Goshen
Utilities
- Water:Culinary, Irrigation, Water Connected
- Sewer:Septic Tank, Sewer: Septic Tank
Finances and disclosures
- Price:$1,299,000
- Price per sq. ft.:$345.2
- Tax amount:$4,997
Features and amenities
- Laundry features:Dryer, Electric Dryer Hookups, Gas Dryer Hookups, Washer
- Amenities:Alarm: Fire, Ceiling Fan, Closet: Walk-In, Jetted Tub, Storage Shed(s), Vaulted Ceilings, Wood Stove, Workbench
Parking
- Total parking spaces:5
- Parking description:5 Car, Attached, Attached Garage, Detached, Extra Height, Extra Length, Extra Width, Garage Door Opener, Heated Garage, Rv Parking, Secured, Secured Parking, Workbench, Workshop
- Garage spaces:5
New listings near 604 N 800 E
- New
 $554,900Active4 beds 3 baths3,535 sq. ft.
1738 S Windsong Dr #SR 358, Santaquin, UT 84655
MLS# 2184614Listed by: ADVANTAGE REAL ESTATE SERVICES LLC - New
 $514,900Active3 beds 3 baths3,213 sq. ft.
1723 S Windsong Dr #SR 379, Santaquin, UT 84655
MLS# 2184153Listed by: ADVANTAGE REAL ESTATE SERVICES LLC - New
 $544,900Active3 beds 2 baths4,370 sq. ft.
1706 S Windsong Dr #SR 361, Santaquin, UT 84655
MLS# 2184108Listed by: ADVANTAGE REAL ESTATE SERVICES LLC - New
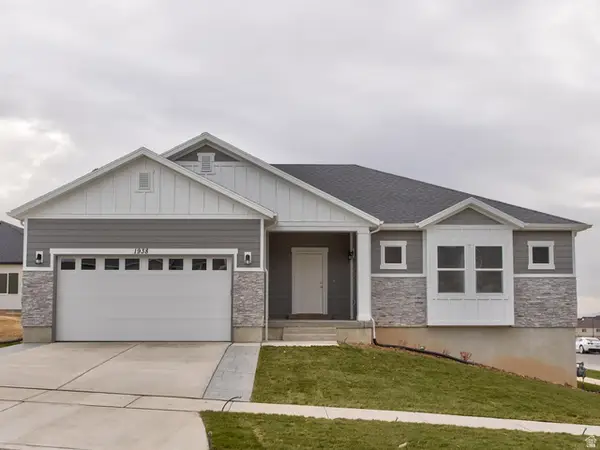 $509,900Active3 beds 2 baths3,464 sq. ft.
1651 S Windsong Dr #SR 372, Santaquin, UT 84655
MLS# 2183533Listed by: ADVANTAGE REAL ESTATE SERVICES LLC 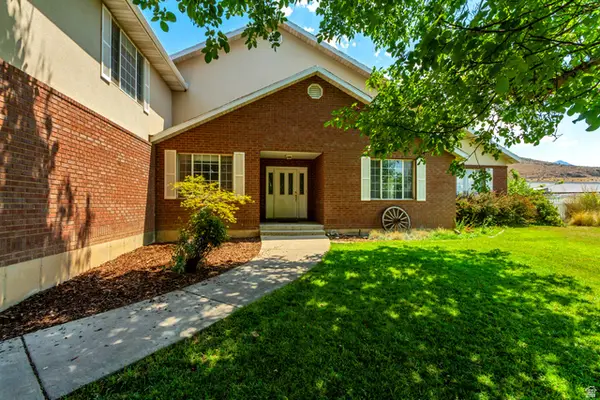 $749,000Active5 beds 4 baths4,065 sq. ft.
370 N 800 E, Genola, UT 84655
MLS# 2176163Listed by: SOUTH RIM REALTY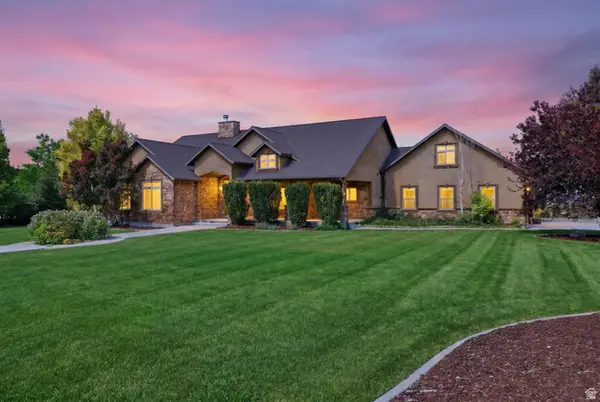 $1,400,000Active5 beds 3 baths3,133 sq. ft.
1769 N 150 W, Genola, UT 84655
MLS# 2167447Listed by: THE LANCE GROUP REAL ESTATE $849,900Active6 beds 3 baths3,472 sq. ft.
635 W 2400 N, Genola, UT 84655
MLS# 2166060Listed by: BEST USA REALTY $1,250,000Active14.55 Acres
444 S 600 W, Genola, UT 84655
MLS# 2160877Listed by: HOMESTEAD REALTY LLC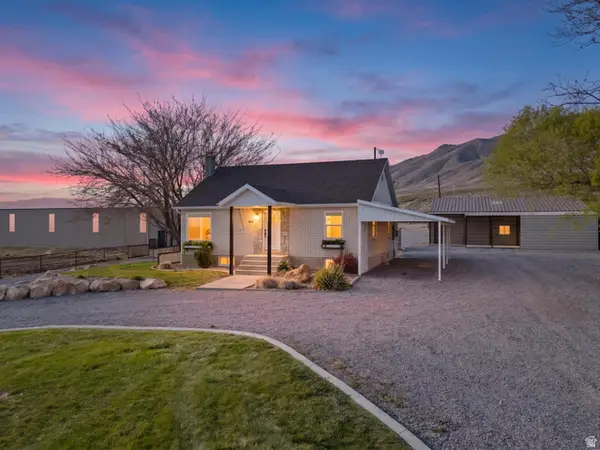 $800,000Active4 beds 2 baths2,036 sq. ft.
115 E 1600 N, Genola, UT 84655
MLS# 2155829Listed by: THE LANCE GROUP REAL ESTATE


Protect your home and budget from life's surprises with an Assurant Home Warranty, backed by a partner that supports you through every step of homeownership. Explore Plans.
©2026 Century 21 Real Estate LLC. All rights reserved. CENTURY 21®, the CENTURY 21 Logo and C21® are service marks owned by Century 21 Real Estate LLC. Century 21 Real Estate LLC fully supports the principles of the Fair Housing Act and the Equal Opportunity Act. Each office is independently owned and operated. Listing information is deemed reliable but not guaranteed accurate.