
320 E Berryville Ln, Glendale, UT 84729
Local realty services provided by:CENTURY 21 Naomi
320 E Berryville Ln,Glendale, UT 84729
$799,000
- 5 Beds
- 3 Baths
- 2,200 sq. ft.
- Single family
- Active
Listed by: cori vanderbeek
Office: intermountain properties
MLS#:2193613
Source:SL
Price summary
- Price:$799,000
- Price per sq. ft.:$363.18
About this home
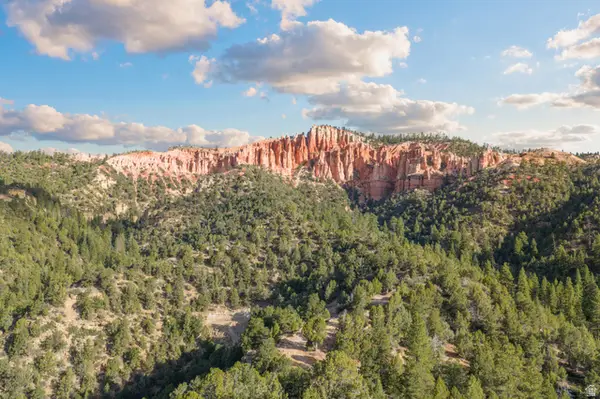
Sold fully furnished, turn key, built on an exclusive subdivision Berryville Hills using real scribed logs imported from East Tennessee USA (not a kit). Paved street, concrete driveway all around city water and sewer fiber optic internet, 4-car garage plenty of room for RV, panoramic wall glass panels to allow view of rock formations and mountain pines. Also a 2 car garage with workshop, storage, flush toilet and sink
Contact an agent
Home facts
- Year built:2021
- Subdivision & Development:BERRYVILLE HILLS
- Listing ID #:2193613
- Added:1 day(s) ago
- Updated:October 30, 2026 at 12:10 PM
Rooms and interior
- Bedrooms:5
- Total bathrooms:3
- Full bathrooms:3
- Rooms Total:17
- Bathrooms Description:Bath: Sep. Tub/Shower
- Kitchen Description:Disposal, Gas Grill/BBQ, Kitchen: Updated, Microwave, Range: Countertop, Refrigerator
- Living area:2,200 sq. ft.
Heating and cooling
- Cooling:Central Air
- Heating:Forced Air, Wood
Structure and exterior
- Roof:Metal
- Year built:2021
- Building area:2,200 sq. ft.
- Lot area:0.51 Acres
- Lot Features:Corner Lot, Road: Paved, Sidewalks, Terrain: Grad Slope
- Architectural Style:Tri/Multi-Level
- Construction Materials:Log
- Levels:3 Story
Schools
- High school:None/Other
- Middle school:None/Other
- Elementary school:None/Other
Utilities
- Water:Culinary
- Sewer:Sewer: Public
Finances and disclosures
- Price:$799,000
- Price per sq. ft.:$363.18
- Tax amount:$2,052
Features and amenities
- Laundry features:Dryer, Electric Dryer Hookups, Washer
- Amenities:Ceiling Fan, Closet: Walk-In, Vaulted Ceilings, Water Softener Owned, Wood Stove
Parking
- Total parking spaces:10
- Parking description:4 Car Garage, Attached, Attached Garage, Detached, Garage Door Opener, Rv Parking
- Garage spaces:4
New listings near 320 E Berryville Ln
 $485,000Active57 Acres
1 Pink Cliffs Rd E, Glendale, UT 84729
MLS# 2184654Listed by: EXP REALTY, LLC (CEDAR CITY) $825,000Active5 beds 4 baths4,357 sq. ft.
75 N 200 E, Alton, UT 84710
MLS# 2166220Listed by: CHRISTIE'S INTERNATIONAL REAL ESTATE VUE $890,000Pending240 Acres
240 Acres, Glendale, UT 84729
MLS# 2165608Listed by: RED ROCK REAL ESTATE LLC


Protect your home and budget from life's surprises with an Assurant Home Warranty, backed by a partner that supports you through every step of homeownership. Explore Plans.
©2026 Century 21 Real Estate LLC. All rights reserved. CENTURY 21®, the CENTURY 21 Logo and C21® are service marks owned by Century 21 Real Estate LLC. Century 21 Real Estate LLC fully supports the principles of the Fair Housing Act and the Equal Opportunity Act. Each office is independently owned and operated. Listing information is deemed reliable but not guaranteed accurate.