
84 E Main St, Goshen, UT 84633
Local realty services provided by:CENTURY 21 Lifestyle Real Estate
84 E Main St,Goshen, UT 84633
$485,000
- 4 Beds
- 1 Baths
- 2,104 sq. ft.
- Single family
- Active
Upcoming open houses
- Sat, Sep 1911:00 am - 12:30 pm
Listed by: rachelle m farish, kylie lance
Office: the lance group real estate
MLS#:2185106
Source:SL
Price summary
- Price:$485,000
- Price per sq. ft.:$230.51
About this home
Welcome home to this spacious 4 bedroom, 1 bath situated on a desirable corner lot with 1 acre of land, plenty of room to enjoy gardening, entertaining, or bringing your vision to life. This property offers space in a great setting. Has animal rights and the potential to subdivide. Call today for a private tour!
Contact an agent
Home facts
- Year built:1930
- Listing ID #:2185106
- Added:3 day(s) ago
- Updated:September 18, 2026 at 11:33 AM
Rooms and interior
- Bedrooms:4
- Total bathrooms:1
- Full bathrooms:1
- Rooms Total:8
- Flooring:Carpet, Laminate
- Kitchen Description:Microwave, Refrigerator
- Basement Description:Full
- Living area:2,104 sq. ft.
Heating and cooling
- Heating:Propane
Structure and exterior
- Roof:Asphalt
- Year built:1930
- Building area:2,104 sq. ft.
- Lot area:1 Acres
- Lot Features:Corner Lot, Curb & Gutter, Flat, Road: Paved
- Construction Materials:Brick
- Exterior Features:Horse Property, Porch: Open
- Levels:3 Story
Schools
- High school:Payson
- Middle school:Payson Jr
- Elementary school:Goshen
Utilities
- Water:Culinary, Water Connected
- Sewer:Septic Tank, Sewer Connected, Sewer: Connected, Sewer: Septic Tank
Finances and disclosures
- Price:$485,000
- Price per sq. ft.:$230.51
- Tax amount:$2,081
Features and amenities
- Laundry features:Dryer, Electric Dryer Hookups, Washer
- Amenities:Ceiling Fan
Parking
- Parking description:Parking: Uncovered, Rv Parking
New listings near 84 E Main St
 $455,000Pending3 beds 2 baths1,284 sq. ft.
225 N 100 W, Goshen, UT 84633
MLS# 2174308Listed by: EXP REALTY, LLC $300,000Pending33.5 Acres
Address Withheld By Seller, Goshen, UT 84633
MLS# 2170576Listed by: ERA BROKERS CONSOLIDATED (UTAH COUNTY) $430,000Pending6 beds 3 baths3,488 sq. ft.
14 E Main St, Goshen, UT 84633
MLS# 2169322Listed by: EXP REALTY, LLC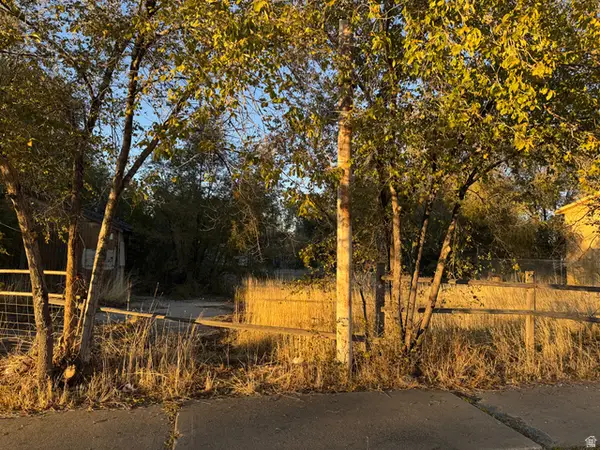 $375,000Active0.53 Acres
26 W Main St, Goshen, UT 84633
MLS# 2167240Listed by: R AND R REALTY LLC $749,000Pending482 Acres
123 W Tbd Willow Spring Rd, Goshen, UT 84633
MLS# 2165782Listed by: WHITETAIL PROPERTIES REAL ESTATE LLC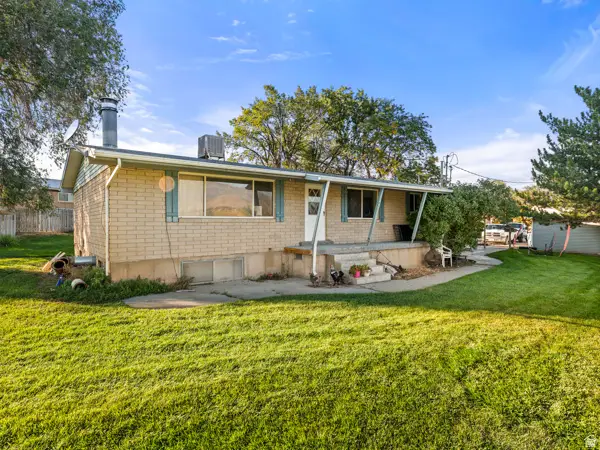 $825,000Active4 beds 2 baths2,958 sq. ft.
11437 W Highway 6, Goshen, UT 84633
MLS# 2147736Listed by: SOUTH RIM REALTY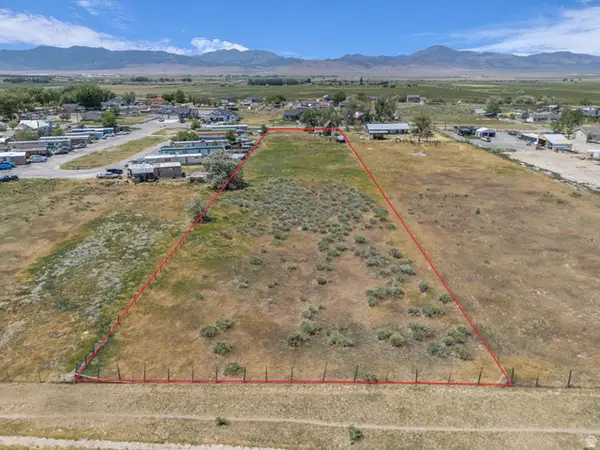 $270,000Active1.99 Acres
264 N Center St, Goshen, UT 84633
MLS# 2138600Listed by: UNITY GROUP REAL ESTATE LLC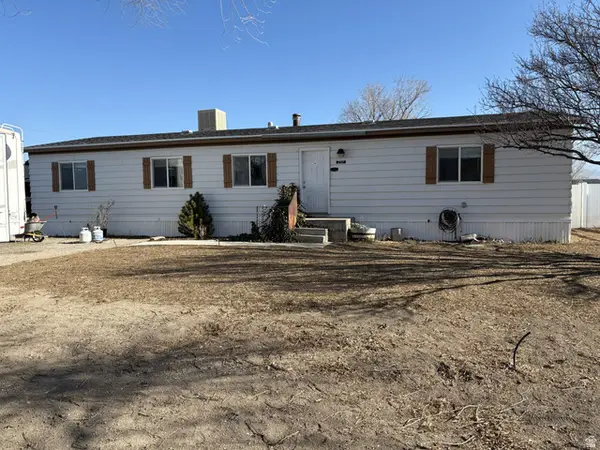 $425,000Pending3 beds 2 baths1,344 sq. ft.
250 N 100 W, Goshen, UT 84633
MLS# 2131725Listed by: BERKSHIRE HATHAWAY HOMESERVICES ELITE REAL ESTATE $47,551,000Active594.38 Acres
Address Withheld By Seller, Goshen, UT 84633
MLS# 2121234Listed by: STENGEL REALTY, LLC


Protect your home and budget from life's surprises with an Assurant Home Warranty, backed by a partner that supports you through every step of homeownership. Explore Plans.
©2026 Century 21 Real Estate LLC. All rights reserved. CENTURY 21®, the CENTURY 21 Logo and C21® are service marks owned by Century 21 Real Estate LLC. Century 21 Real Estate LLC fully supports the principles of the Fair Housing Act and the Equal Opportunity Act. Each office is independently owned and operated. Listing information is deemed reliable but not guaranteed accurate.