
193 W Swather Way #109, Grantsville, UT 84029
Local realty services provided by:CENTURY 21 Wasatch Life Realty
193 W Swather Way #109,Grantsville, UT 84029
$749,900
- 3 Beds
- 2 Baths
- 3,729 sq. ft.
- Single family
- Active
Listed by: laramie dunn, lisa neil
Office: realtypath llc. (tooele valley)
MLS#:2176021
Source:SL
Price summary
- Price:$749,900
- Price per sq. ft.:$201.1
About this home
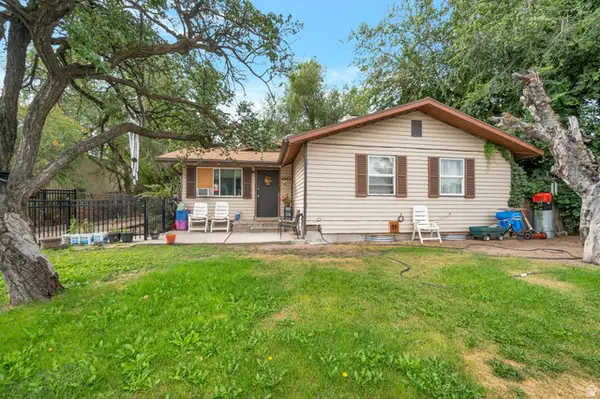
'$15,000.00 TOWARD CLOSING COSTS IF YOU USE OUR LENDER" This incredible home is packed with high-end upgrades and truly has to be seen to be believed. Step into a stunning kitchen featuring rich walnut cabinetry, elegant walnut beams, a large walk-in pantry, and Taj Mahal quartz countertops throughout. An 8' high by 10 - foot wide sliding glass door floods the space with natural light and creates the perfect indoor-outdoor flow. The family room boasts oversized bright windows, a soaring 12-foot vaulted ceiling, and a grand fireplace that anchors the space beautifully. Designer lighting is thoughtfully placed throughout the home, enhancing every room. The luxurious primary suite offers custom cabinetry with a large center console and a unique cantilevered seating area is an ideal retreat. The huge oversized four car garage provides exceptional storage and parking. the interior basement entrance leads to a spacious basement that has been pre-plumbed for a future kitchen and laundry room, making it perfect for a potential ADU. "The photos are of a home Epic Homes built with the same finishes and design" This is a must see...
Contact an agent
Home facts
- Year built:2026
- Subdivision & Development:HARVEST MEADOWS
- Listing ID #:2176021
- Added:15 day(s) ago
- Updated:August 17, 2026 at 11:58 AM
Rooms and interior
- Bedrooms:3
- Total bathrooms:2
- Full bathrooms:2
- Rooms Total:11
- Flooring:Carpet, Tile
- Kitchen Description:Microwave, Range/Oven: Free Stdng.
- Basement Description:Full
- Living area:3,729 sq. ft.
Heating and cooling
- Cooling:Central Air
- Heating:Forced Air, Gas: Central
Structure and exterior
- Roof:Asphalt
- Year built:2026
- Building area:3,729 sq. ft.
- Lot area:0.5 Acres
- Architectural Style:Rambler/Ranch
- Construction Materials:Stone, Stucco
- Exterior Features:Basement Entrance, Patio: Open
- Levels:2 Story
Schools
- High school:Grantsville
- Middle school:Grantsville
- Elementary school:Willow
Utilities
- Water:Culinary, Irrigation, Water Connected
- Sewer:Sewer Connected, Sewer: Connected
Finances and disclosures
- Price:$749,900
- Price per sq. ft.:$201.1
- Tax amount:$1
Features and amenities
- Laundry features:Electric Dryer Hookups
- Amenities:Ceiling Fan, Gas Logs, Vaulted Ceilings
Parking
- Total parking spaces:4
- Parking description:4 Car Garage, Attached Garage
- Garage spaces:4
New listings near 193 W Swather Way #109
- New
 $525,000Active6 beds 2 baths2,480 sq. ft.
4925 W 4100 S, Grantsville, UT 84029
MLS# 2179107Listed by: REALTYPATH LLC (PRESTIGE) - New
 $725,000Active5 beds 4 baths3,960 sq. ft.
821 E Sunset View Rd S #724, Grantsville, UT 84029
MLS# 2174394Listed by: V REAL ESTATE AGENCY, LLC - Open Sat, 12 to 2pmNew
 $1,100,000Active5 beds 3 baths4,790 sq. ft.
597 S Chan Dr, Grantsville, UT 84029
MLS# 2178648Listed by: REAL BROKER, LLC - New
 $440,000Active4 beds 3 baths1,950 sq. ft.
367 Durrant St, Grantsville, UT 84029
MLS# 2178527Listed by: REAL BROKER, LLC - New
 $599,000Active3 beds 2 baths2,798 sq. ft.
644 W Prairie Hawk Way, Grantsville, UT 84029
MLS# 2175072Listed by: BERKSHIRE HATHAWAY HOMESERVICES ELITE REAL ESTATE - New
 $759,900Active3 beds 2 baths3,900 sq. ft.
184 N Ax Handle Dr, Grantsville, UT 84029
MLS# 2178350Listed by: REALTYPATH LLC (TOOELE VALLEY) - New
 $1,250,000Active4 beds 5 baths4,845 sq. ft.
528 E Gilmour St, Grantsville, UT 84029
MLS# 2178250Listed by: GARLINGTON GROUP REAL ESTATE - New
 $589,900Active5 beds 3 baths2,891 sq. ft.
66 Tiebreaker Dr, Grantsville, UT 84029
MLS# 2178177Listed by: 4 CORNERS HOMES, LLC (SALT LAKE) - New
 $198,000Active0.57 Acres
242 E North, Grantsville, UT 84029
MLS# 2177866Listed by: GARLINGTON GROUP REAL ESTATE - New
 $349,900Active3 beds 2 baths1,072 sq. ft.
345 W Peach St S, Grantsville, UT 84029
MLS# 2177882Listed by: REAL BROKER, LLC (SALT LAKE)


Protect your home and budget from life's surprises with an Assurant Home Warranty, backed by a partner that supports you through every step of homeownership. Explore Plans.
©2026 Century 21 Real Estate LLC. All rights reserved. CENTURY 21®, the CENTURY 21 Logo and C21® are service marks owned by Century 21 Real Estate LLC. Century 21 Real Estate LLC fully supports the principles of the Fair Housing Act and the Equal Opportunity Act. Each office is independently owned and operated. Listing information is deemed reliable but not guaranteed accurate.