
290 W Durfee St, Grantsville, UT 84029
Local realty services provided by:CENTURY 21 High Desert
290 W Durfee St,Grantsville, UT 84029
$399,900
- 3 Beds
- 1 Baths
- 2,350 sq. ft.
- Single family
- Active
Listed by: kurt bryant
Office: equity real estate (results)
MLS#:2172806
Source:SL
Price summary
- Price:$399,900
- Price per sq. ft.:$170.17
About this home
Price just improved! This cute home is all brick with large rooms that sits on .44 acres. The outdoor space includes stamped concrete, Has 24x14 covered patio, and a large firepit area that is a thing dreams are made of! The detached garage is 24x32 with a 14x18 work shop on back, has plenty of space for storage as well as your vehicles. Inside you will find a living room, family room, and large kitchen that would be great for entertaining. There are 2 bedrooms and 1 large bath upstairs and a bedroom/family room area in the basement. This room can be accessed from the back of home as well. The rest of the basement is a large laundry/utility room with lots of storage. Water rights # 15-2479 is included in this property with full price offer. Pressure tank is in garage. The seller uses well to water the yard. This property is also set up for Grantsville irrigation and the buyer could purchase irrigation shares if they wanted. Buyer is advised to get an independent measurement. Home is empty....
Contact an agent
Home facts
- Year built:1969
- Listing ID #:2172806
- Added:93 day(s) ago
- Updated:October 25, 2026 at 11:22 AM
Rooms and interior
- Bedrooms:3
- Total bathrooms:1
- Full bathrooms:1
- Rooms Total:9
- Flooring:Carpet, Tile
- Kitchen Description:Disposal, Range/Oven: Free Stdng., Range: Gas
- Basement Description:Walk-Out Access
- Living area:2,350 sq. ft.
Heating and cooling
- Cooling:Evaporative Cooling
- Heating:Forced Air, Gas: Central, Wood
Structure and exterior
- Roof:Asphalt
- Year built:1969
- Building area:2,350 sq. ft.
- Lot area:0.44 Acres
- Lot Features:Fenced: Partial, Flat, Road: Paved, Secluded, Sidewalks, Sprinkler: Auto-Full
- Architectural Style:Rambler/Ranch
- Construction Materials:Asphalt, Brick
- Exterior Features:Basement Entrance, Covered, Out Buildings, Patio: Covered
- Levels:2 Story
Schools
- High school:Grantsville
- Middle school:Grantsville
- Elementary school:Grantsville
Utilities
- Water:Culinary, Water Connected, Well
- Sewer:Sewer Connected, Sewer: Connected, Sewer: Public
Finances and disclosures
- Price:$399,900
- Price per sq. ft.:$170.17
- Tax amount:$2,770
Features and amenities
- Laundry features:Electric Dryer Hookups
Parking
- Total parking spaces:12
- Parking description:2 Car Garage, Detached, Garage Door Opener, Heated Garage, Parking: Uncovered, Rv Parking, Workbench, Workshop
- Garage spaces:2
New listings near 290 W Durfee St
- New
 $599,990Active3 beds 2 baths3,163 sq. ft.
853 W Cherry St, Grantsville, UT 84029
MLS# 2193039Listed by: SUN KEY REALTY LLC - New
 $699,900Active3 beds 2 baths3,744 sq. ft.
193 E Swather Way #LOT 10, Grantsville, UT 84074
MLS# 2192958Listed by: REALTYPATH LLC (TOOELE VALLEY) - New
 $749,000Active6 beds 4 baths4,596 sq. ft.
280 E Box Elder S, Grantsville, UT 84029
MLS# 2192964Listed by: EQUITY REAL ESTATE (TOOELE) - New
 $397,999Active3 beds 3 baths1,378 sq. ft.
255 W Main St, Grantsville, UT 84029
MLS# 2192478Listed by: REALTYPATH LLC (TOOELE VALLEY) - New
 $5,850,000Active109.16 Acres
601 E Clay St N, Grantsville, UT 84029
MLS# 2192339Listed by: COLDWELL BANKER REALTY (UNION HEIGHTS) - New
 $469,900Active4 beds 3 baths2,437 sq. ft.
120 N Sage Hill Cir E, Grantsville, UT 84029
MLS# 2192048Listed by: UPSIDE REAL ESTATE - New
 $335,000Active3 beds 2 baths2,000 sq. ft.
316 W Cherry St, Grantsville, UT 84029
MLS# 2191998Listed by: RED ROCK REAL ESTATE LLC - New
 $449,900Active3 beds 2 baths1,711 sq. ft.
208 E Ranch Rd #43, Grantsville, UT 84029
MLS# 2191609Listed by: EXCEL REALTY INC. - New
 $664,900Active3 beds 2 baths3,769 sq. ft.
633 E Shelly Ln, Grantsville, UT 84029
MLS# 2191265Listed by: ULRICH REALTORS, INC. - New
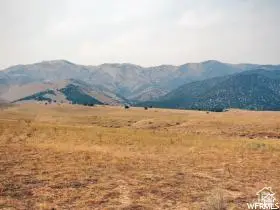 $1,000,000Active78 Acres
#30, Grantsville, UT 84029
MLS# 2191254Listed by: KW SOUTH VALLEY KELLER WILLIAMS


Protect your home and budget from life's surprises with an Assurant Home Warranty, backed by a partner that supports you through every step of homeownership. Explore Plans.
©2026 Century 21 Real Estate LLC. All rights reserved. CENTURY 21®, the CENTURY 21 Logo and C21® are service marks owned by Century 21 Real Estate LLC. Century 21 Real Estate LLC fully supports the principles of the Fair Housing Act and the Equal Opportunity Act. Each office is independently owned and operated. Listing information is deemed reliable but not guaranteed accurate.