431 S Mcbride Dr, Grantsville, UT 84029
Local realty services provided by:CENTURY 21 Lifestyle Real Estate
431 S Mcbride Dr,Grantsville, UT 84029
$619,990
- 3 Beds
- 2 Baths
- 3,604 sq. ft.
- Single family
- Pending
Listed by: hyrum brunsdale
Office: destination real estate
MLS#:2099974
Source:SL
Price summary
- Price:$619,990
- Price per sq. ft.:$172.03
- Monthly HOA dues:$17.5
About this home
Price improvement!! PLUS **Rates as low as 2.99% with our preferred lender!! (call for details)** Enjoy MAIN-LEVEL LIVING on a giant 0.65-acre lot, just 35 minutes from downtown Salt Lake City! This stunning home offers breathtaking mountain views from the family room and convenient access to outdoor recreation. The open-concept layout is perfect for modern living, featuring a cozy FIREPLACE and designer finishes throughout. With vaulted ceilings, the home includes three finished bedrooms, highlighted by a large primary suite with a walk-in closet, double vanity, and a seperate tub and shower. The upgraded kitchen boasts an extra large island, backsplash, and quartz countertops! Additional features include board and batten wainscot in the front room, a 3-car garage, walk-in laundry room with cabinets, a welcoming living room designed for greeting guests, built in mudroom cubbies, and completed front yard landscaping. Schedule a tour today, and ask about our current incentives! Buyer and buyer's agent to verify all information...
Contact an agent
Home facts
- Year built:2025
- Listing ID #:2099974
- Added:387 day(s) ago
- Updated:February 11, 2026 at 07:54 PM
Rooms and interior
- Bedrooms:3
- Total bathrooms:2
- Full bathrooms:2
- Rooms Total:12
- Flooring:Carpet, Laminate, Tile
- Bathrooms Description:Bath: Sep. Tub/Shower
- Kitchen Description:Disposal, Microwave, Range/Oven: Free Stdng., Range: Gas
- Basement Description:Full
- Living area:3,604 sq. ft.
Heating and cooling
- Cooling:Central Air
- Heating:Gas: Central
Structure and exterior
- Roof:Asphalt
- Year built:2025
- Building area:3,604 sq. ft.
- Lot area:0.65 Acres
- Lot Features:Sprinkler: Auto-Partial
- Architectural Style:Rambler/Ranch
- Construction Materials:Composition, Stucco
- Exterior Features:Patio: Open, Porch: Open
- Levels:2 Story
Schools
- High school:Grantsville
- Middle school:Grantsville
- Elementary school:Grantsville
Utilities
- Water:Culinary, Water Connected
- Sewer:Sewer Connected, Sewer: Connected
Finances and disclosures
- Price:$619,990
- Price per sq. ft.:$172.03
- Tax amount:$1
Features and amenities
- Amenities:Ceiling Fan, Closet: Walk-In, Den/Office, Floor Drains, Smart Thermostat(s), Vaulted Ceilings, Video Door Bell(s)
Parking
- Total parking spaces:3
- Parking description:3 Car Garage, Attached Garage
- Garage spaces:3
New listings near 431 S Mcbride Dr
- New
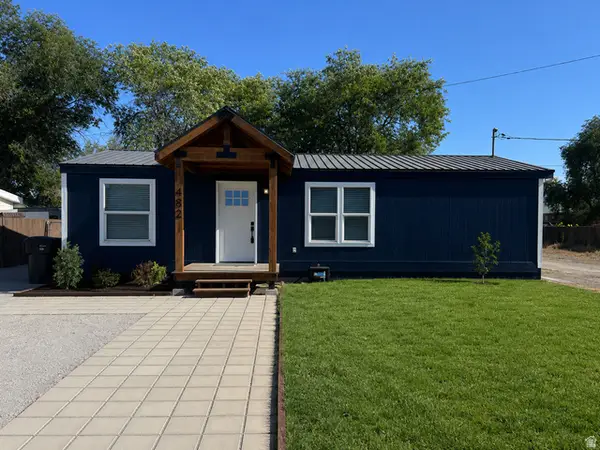 $379,000Active3 beds 2 baths960 sq. ft.
482 E Clark St N, Grantsville, UT 84029
MLS# 2172501Listed by: SUN KEY REALTY LLC - Open Sat, 11am to 4pmNew
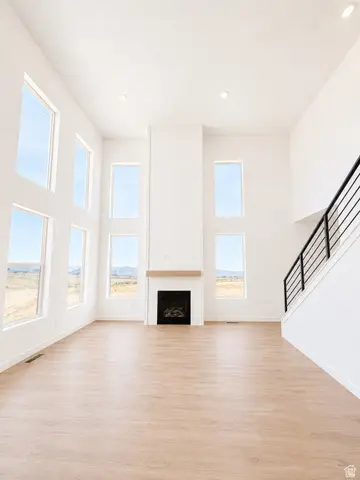 $614,990Active4 beds 3 baths3,444 sq. ft.
487 S Mcbride Dr #1034, Grantsville, UT 84029
MLS# 2172452Listed by: DESTINATION REAL ESTATE - New
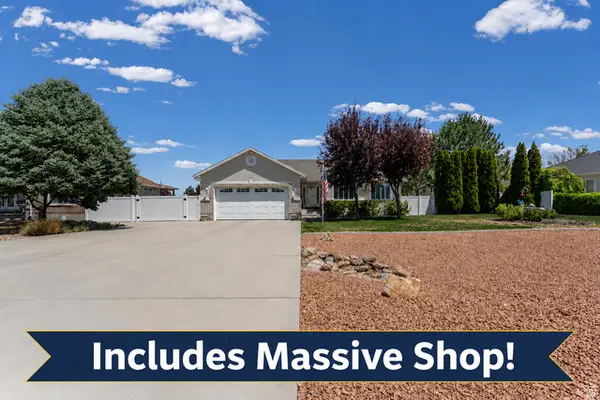
 $625,000Active5 beds 3 baths3,078 sq. ft.
323 Ranch Rd, Grantsville, UT 84029
MLS# 2172417Listed by: CENTURY 21 EVEREST - New
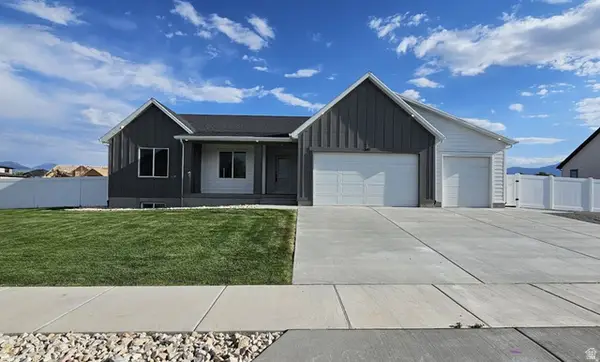 $664,000Active3 beds 2 baths3,542 sq. ft.
340 E Pear #117, Grantsville, UT 84029
MLS# 2171995Listed by: REAL ESTATE ESSENTIALS - New
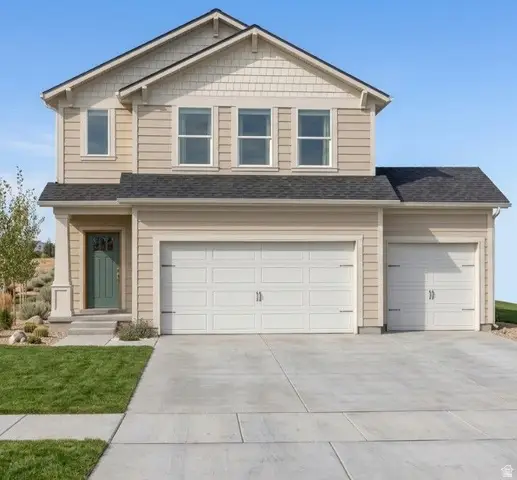 $474,990Active3 beds 3 baths2,880 sq. ft.
518 W Williams Ln #1005, Grantsville, UT 84029
MLS# 2171980Listed by: DESTINATION REAL ESTATE - New
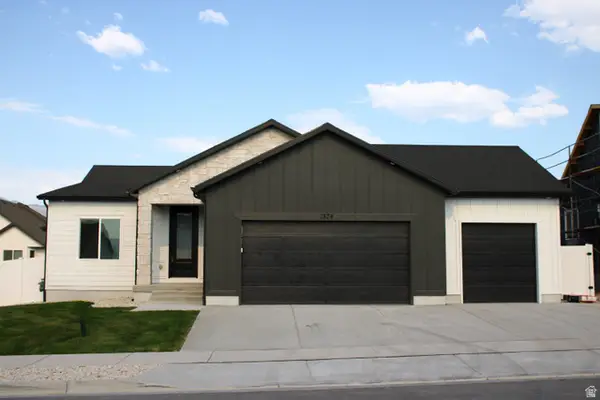 $619,000Active6 beds 3 baths2,813 sq. ft.
1874 Mantle Way #419, Grantsville, UT 84074
MLS# 2171663Listed by: REAL ESTATE ESSENTIALS - New
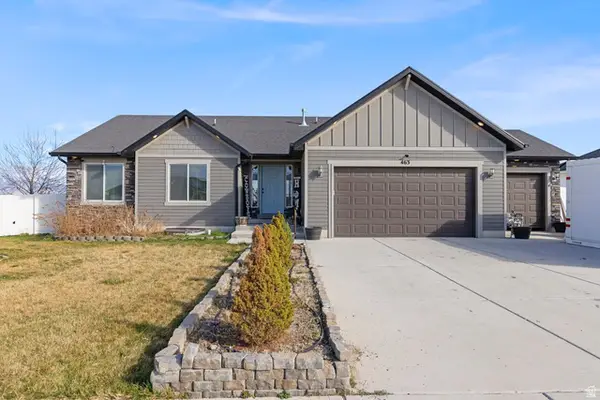 $579,900Active6 beds 3 baths3,080 sq. ft.
463 S Trejo Ridge Rd, Grantsville, UT 84029
MLS# 2171608Listed by: SUN KEY REALTY LLC 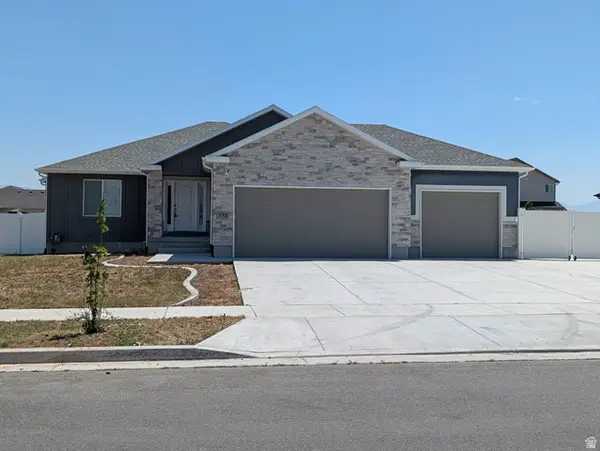 $589,000Active5 beds 3 baths3,081 sq. ft.
171 S Mustang Rd E, Grantsville, UT 84029
MLS# 2167377Listed by: SOUTH RIM REALTY- New
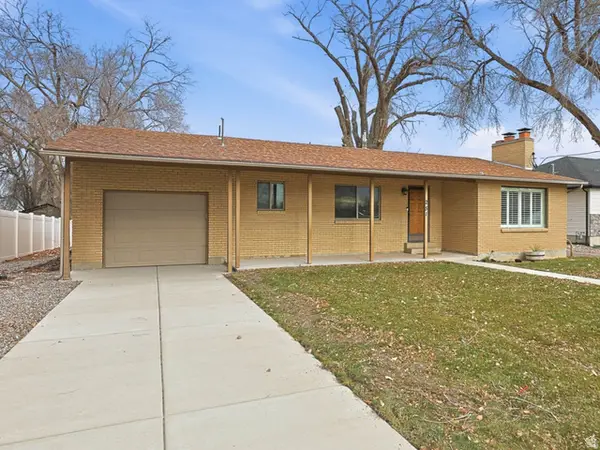 $475,000Active4 beds 2 baths2,600 sq. ft.
251 E Clark, Grantsville, UT 84029
MLS# 2171551Listed by: GOLDCREST REALTY, LLC - New
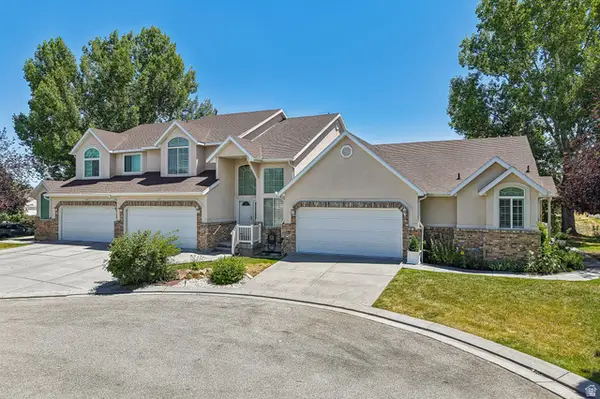 $449,900Active3 beds 3 baths3,500 sq. ft.
175 S Country Ct, Grantsville, UT 84029
MLS# 2171485Listed by: RE/MAX COMPLETE


Protect your home and budget from life's surprises with an Assurant Home Warranty, backed by a partner that supports you through every step of homeownership. Explore Plans.
©2026 Century 21 Real Estate LLC. All rights reserved. CENTURY 21®, the CENTURY 21 Logo and C21® are service marks owned by Century 21 Real Estate LLC. Century 21 Real Estate LLC fully supports the principles of the Fair Housing Act and the Equal Opportunity Act. Each office is independently owned and operated. Listing information is deemed reliable but not guaranteed accurate.