472 S Mcbride Dr #1033, Grantsville, UT 84029
Local realty services provided by:CENTURY 21 Essentials Realty
472 S Mcbride Dr #1033,Grantsville, UT 84029
$664,990
- 4 Beds
- 3 Baths
- 4,261 sq. ft.
- Single family
- Pending
Listed by: angelina m spencer
Office: destination real estate
MLS#:2161614
Source:SL
Price summary
- Price:$664,990
- Price per sq. ft.:$156.06
- Monthly HOA dues:$17.5
About this home
Incredible financing opportunity **2.99% rate in year one, 3.99% year two ( 2/1 buydown) and a 4.99% fixed rate for the five years after when using the Destination Homes preferred lender. This stunning home offers breathtaking mountain views and a thoughtfully designed floor plan featuring a spacious primary suite on the main level, plus 4 total bedrooms, a dedicated office, and an upstairs loft perfect for a second living space, playroom, or home office. Bring all your toys with the impressive 4-car garage, including an RV garage, providing plenty of room for vehicles, storage, and recreational equipment. The full unfinished walkout basement offers endless possibilities. Create the space you've always wanted, whether it's a home theater, gym, additional bedrooms, or a future basement apartment (buyer to verify local requirements). Finish it after closing and build instant equity while customizing it to fit your lifestyle. Located in the beautiful new Northstar Ranch community, you'll enjoy open space, scenic views, and convenient access to outdoor recreation, all while being within commuting distance of the Salt Lake Valley. Don't miss this opportunity to own a beautiful new home with incredible value, flexible living space, and a limited-time financing incentive. Call Angelina Spencer today at 360-513-2795 to schedule your showing and learn more about available incentives. Buyer and buyers agent to verify all information....
Contact an agent
Home facts
- Year built:2026
- Listing ID #:2161614
- Added:54 day(s) ago
- Updated:July 23, 2026 at 04:22 PM
Rooms and interior
- Bedrooms:4
- Total bathrooms:3
- Full bathrooms:2
- Half bathrooms:1
- Rooms Total:7
- Flooring:Carpet, Tile
- Kitchen Description:Disposal, Microwave, Range Hood, Range/Oven: Free Stdng., Range: Gas
- Basement Description:Entrance, Full
- Living area:4,261 sq. ft.
Heating and cooling
- Cooling:Central Air
- Heating:Forced Air, Gas: Stove
Structure and exterior
- Roof:Asphalt
- Year built:2026
- Building area:4,261 sq. ft.
- Lot area:0.33 Acres
- Lot Features:Flat
- Construction Materials:Concrete, Stucco
- Exterior Features:Covered, Entry (Foyer), Patio: Covered, Porch: Open
- Levels:3 Story
Schools
- High school:Grantsville
- Middle school:Grantsville
- Elementary school:Grantsville
Utilities
- Water:Water Connected
- Sewer:Sewer Connected, Sewer: Connected
Finances and disclosures
- Price:$664,990
- Price per sq. ft.:$156.06
Features and amenities
- Laundry features:Electric Dryer Hookups
- Amenities:Smart Thermostat(s), Video Door Bell(s)
Parking
- Total parking spaces:12
- Parking description:4 Car Garage, Attached Garage, Rv Parking
- Garage spaces:4
New listings near 472 S Mcbride Dr #1033
- New
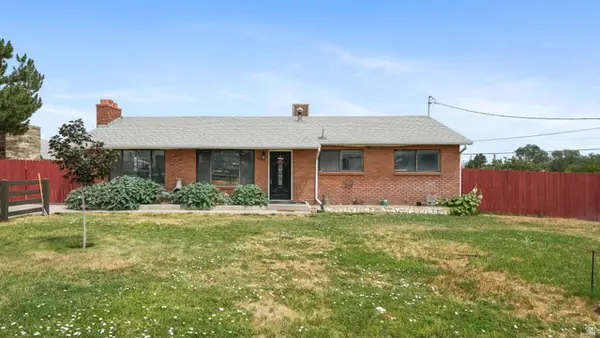 $435,000Active3 beds 1 baths2,350 sq. ft.
290 W Durfee St, Grantsville, UT 84029
MLS# 2172806Listed by: EQUITY REAL ESTATE (RESULTS) - New
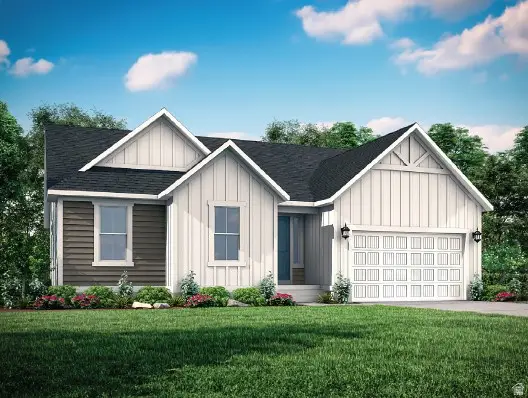 $647,000Active3 beds 3 baths3,751 sq. ft.
520 S Cheney Ave, Grantsville, UT 84029
MLS# 2173351Listed by: IVORY HOMES, LTD - New
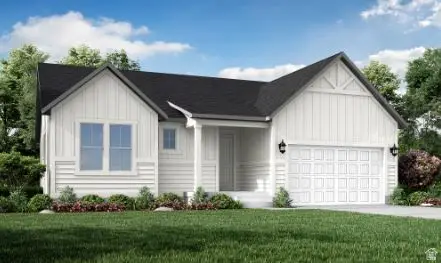 $597,000Active3 beds 2 baths3,471 sq. ft.
526 S Cheney Ave, Grantsville, UT 84029
MLS# 2173359Listed by: IVORY HOMES, LTD - New
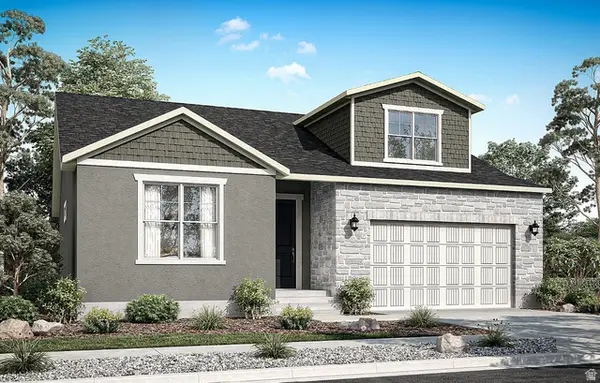 $649,000Active3 beds 3 baths3,585 sq. ft.
516 S Cheney Ave, Grantsville, UT 84029
MLS# 2173316Listed by: IVORY HOMES, LTD 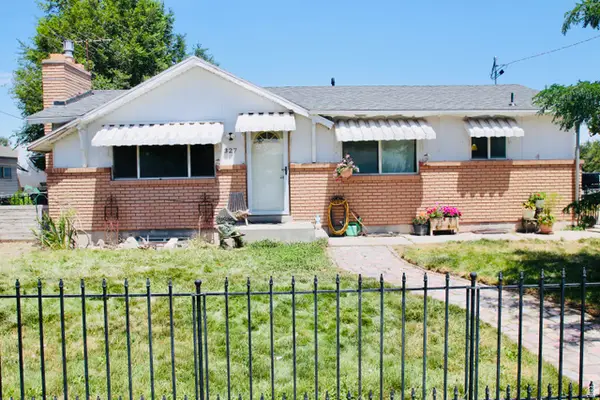 $450,000Active4 beds 2 baths2,146 sq. ft.
327 E Main, Grantsville, UT 84029
MLS# 2169745Listed by: GROUP 1 REAL ESTATE- New
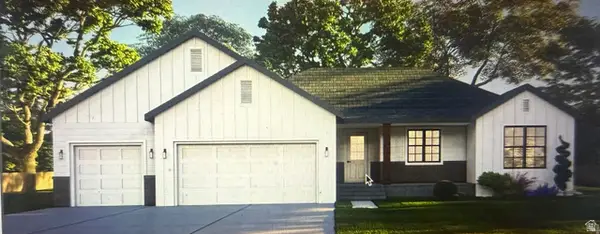 $698,000Active3 beds 3 baths3,764 sq. ft.
732 S Chancelor Way #107, Grantsville, UT 84029
MLS# 2172935Listed by: REALTYPATH LLC (TOOELE VALLEY) - Open Sat, 10am to 2pmNew
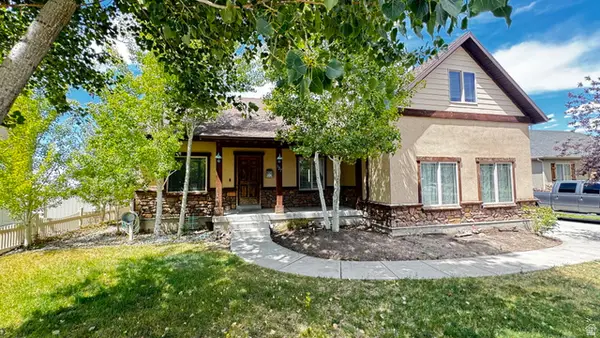 $575,000Active5 beds 3 baths3,624 sq. ft.
127 E Harvest Ln, Grantsville, UT 84029
MLS# 2170192Listed by: REALTYPATH LLC (PREMIER) 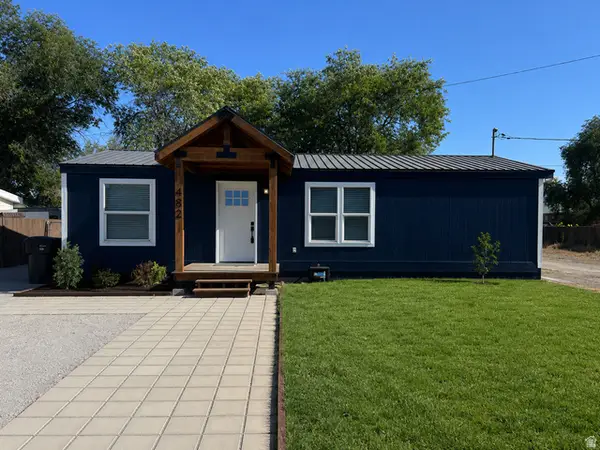 $379,000Pending3 beds 2 baths960 sq. ft.
482 E Clark St N, Grantsville, UT 84029
MLS# 2172501Listed by: SUN KEY REALTY LLC- Open Sat, 11am to 4pmNew
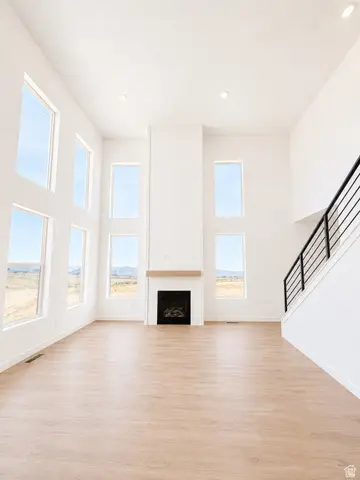 $614,990Active4 beds 3 baths3,444 sq. ft.
487 S Mcbride Dr #1034, Grantsville, UT 84029
MLS# 2172452Listed by: DESTINATION REAL ESTATE - New
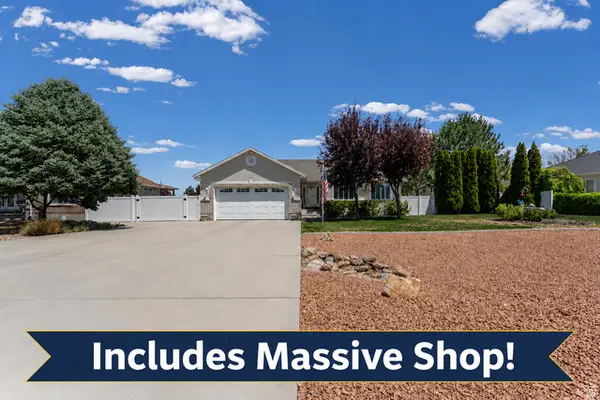
 $625,000Active5 beds 3 baths3,078 sq. ft.
323 Ranch Rd, Grantsville, UT 84029
MLS# 2172417Listed by: CENTURY 21 EVEREST


Protect your home and budget from life's surprises with an Assurant Home Warranty, backed by a partner that supports you through every step of homeownership. Explore Plans.
©2026 Century 21 Real Estate LLC. All rights reserved. CENTURY 21®, the CENTURY 21 Logo and C21® are service marks owned by Century 21 Real Estate LLC. Century 21 Real Estate LLC fully supports the principles of the Fair Housing Act and the Equal Opportunity Act. Each office is independently owned and operated. Listing information is deemed reliable but not guaranteed accurate.