
474 S Mcbride Dr #1034, Grantsville, UT 84029
Local realty services provided by:CENTURY 21 Bushnell
474 S Mcbride Dr #1034,Grantsville, UT 84029
$614,990
- 4 Beds
- 3 Baths
- 3,635 sq. ft.
- Single family
- Active
Listed by: angelina m spencer
Office: destination real estate
MLS#:2161670
Source:SL
Price summary
- Price:$614,990
- Price per sq. ft.:$169.19
- Monthly HOA dues:$17.5
About this home
Financing opportunity with a **2.99% first-year rate 3.99% second year rate with a 2/1 buydown and then a 4.99% fixed rate for an additional five years when using the preferred lender. This beautifully designed 4-bedroom, 2.5-bath home offers stunning mountain views and no rear neighbors. Features include soaring ceilings, spectacular family fireplace, a dedicated office, designer selected finishes, an open concept layout, and a spacious 3-car garage. A large fully unfinished walkout basement is included, providing endless possibilities for future living space, additional bedrooms, a home gym, theater room, or potential basement apartment (buyer to verify). Located in the desirable Northstar Ranch community, this home combines privacy, beautiful views, and exceptional value. **Photos are of model home which is same plan and same interior package. With a 2-year builder warranty and a 10-year structural warranty, you'll enjoy lasting quality and peace of mind for years to come! *Home pictured is the model home same floorplan but not exact home. Call Angelina Spencer at 360-513-2795 today to schedule your private tour and learn more about available incentives. Buyer and buyers agent to verify all information....
Contact an agent
Home facts
- Year built:2026
- Listing ID #:2161670
- Added:47 day(s) ago
- Updated:July 16, 2026 at 11:47 AM
Rooms and interior
- Bedrooms:4
- Total bathrooms:3
- Full bathrooms:2
- Half bathrooms:1
- Rooms Total:7
- Flooring:Carpet, Tile
- Kitchen Description:Disposal, Microwave, Oven: Gas, Range Hood, Range/Oven: Free Stdng., Range: Gas
- Basement Description:Walk-Out Access
- Living area:3,635 sq. ft.
Heating and cooling
- Cooling:Central Air
- Heating:Forced Air, Gas: Central, Gas: Stove
Structure and exterior
- Roof:Asphalt
- Year built:2026
- Building area:3,635 sq. ft.
- Lot area:0.25 Acres
- Lot Features:Private
- Construction Materials:Concrete, Stucco
- Exterior Features:Porch: Open
- Levels:3 Story
Schools
- High school:Grantsville
- Middle school:Grantsville
- Elementary school:Grantsville
Utilities
- Water:Water Connected
- Sewer:Sewer Connected, Sewer: Connected
Finances and disclosures
- Price:$614,990
- Price per sq. ft.:$169.19
Features and amenities
- Amenities:Den/Office, Smart Thermostat(s), Video Door Bell(s)
Parking
- Total parking spaces:9
- Parking description:3 Car Garage, Attached Garage
- Garage spaces:3
New listings near 474 S Mcbride Dr #1034
- New
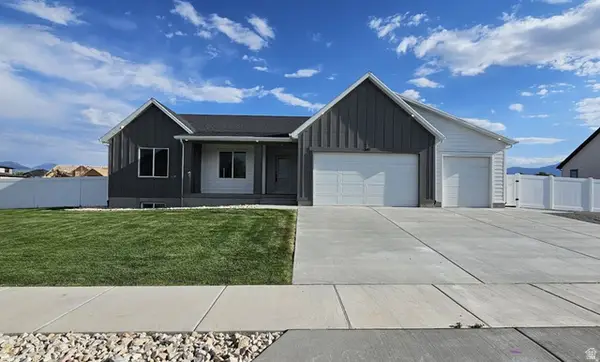 $664,000Active3 beds 2 baths3,542 sq. ft.
340 E Pear #117, Grantsville, UT 84029
MLS# 2171995Listed by: REAL ESTATE ESSENTIALS - New
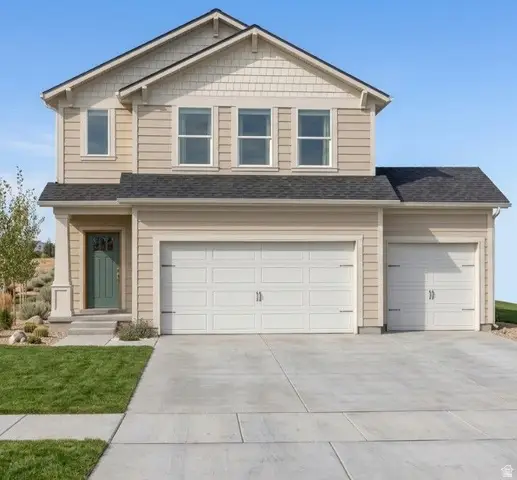 $474,990Active3 beds 3 baths2,880 sq. ft.
518 W Williams Ln #1005, Grantsville, UT 84029
MLS# 2171980Listed by: DESTINATION REAL ESTATE - New
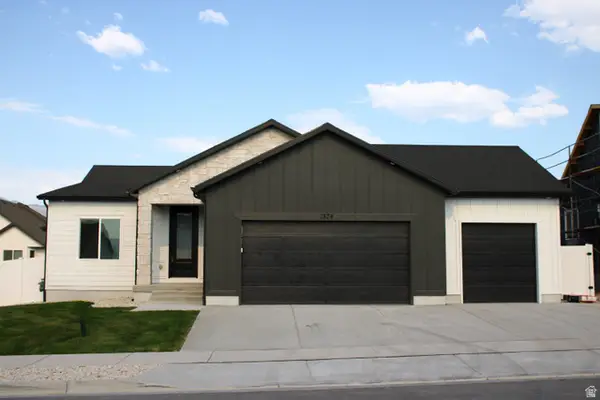 $619,000Active6 beds 3 baths2,813 sq. ft.
1874 Mantle Way #419, Grantsville, UT 84074
MLS# 2171663Listed by: REAL ESTATE ESSENTIALS - New
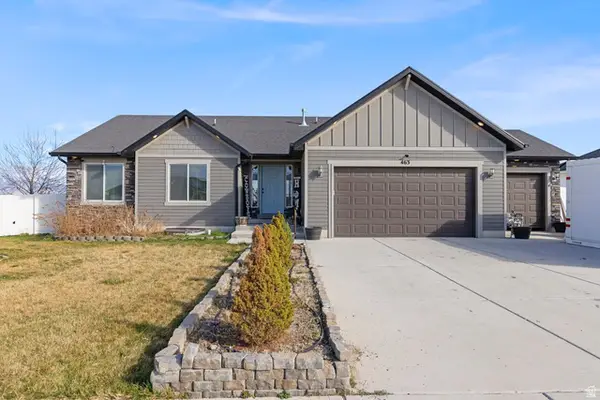 $579,900Active6 beds 3 baths3,080 sq. ft.
463 S Trejo Ridge Rd, Grantsville, UT 84029
MLS# 2171608Listed by: SUN KEY REALTY LLC 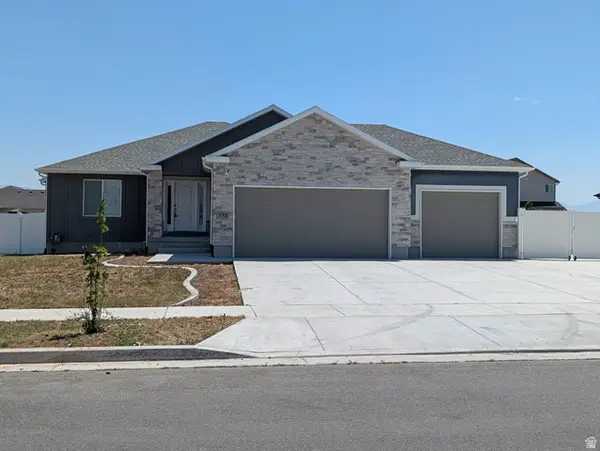 $589,000Active5 beds 3 baths3,081 sq. ft.
171 S Mustang Rd E, Grantsville, UT 84029
MLS# 2167377Listed by: SOUTH RIM REALTY- New
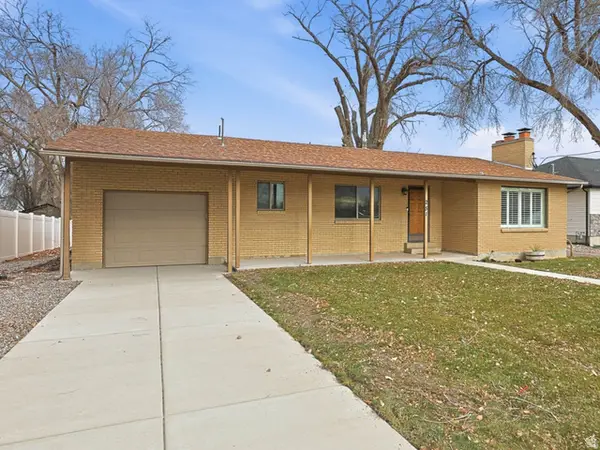 $475,000Active4 beds 2 baths2,600 sq. ft.
251 E Clark, Grantsville, UT 84029
MLS# 2171551Listed by: GOLDCREST REALTY, LLC - New
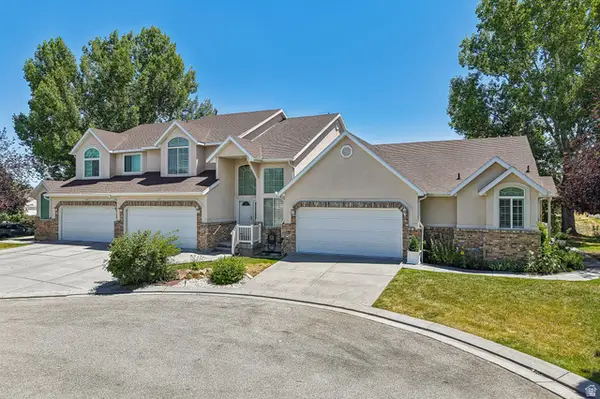 $449,900Active3 beds 3 baths3,500 sq. ft.
175 S Country Ct, Grantsville, UT 84029
MLS# 2171485Listed by: RE/MAX COMPLETE 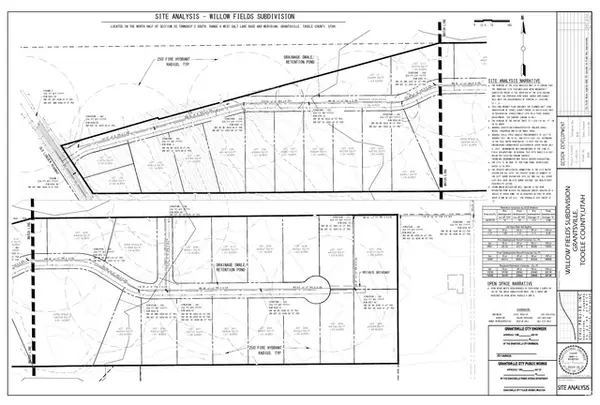 $1,650,000Active29.8 Acres
877 W Champion Dr, Grantsville, UT 84029
MLS# 2169433Listed by: PRIME REAL ESTATE EXPERTS- New
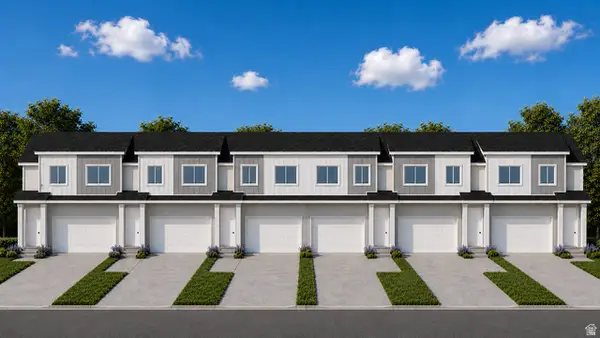 $425,000Active3 beds 3 baths2,018 sq. ft.
203 S Oliver Way #O49, Grantsville, UT 84029
MLS# 2171036Listed by: REAL ESTATE ESSENTIALS - New
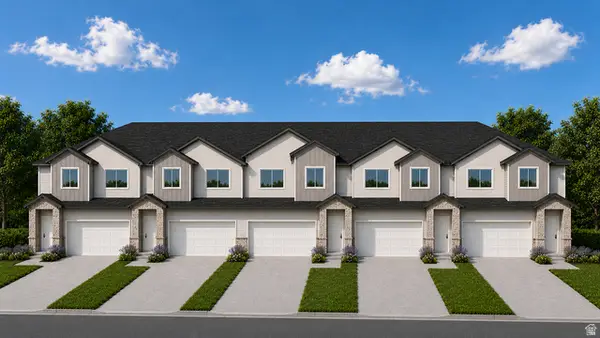 $425,000Active3 beds 3 baths2,002 sq. ft.
237 S Oliver Way #N39, Grantsville, UT 84029
MLS# 2171038Listed by: REAL ESTATE ESSENTIALS


Protect your home and budget from life's surprises with an Assurant Home Warranty, backed by a partner that supports you through every step of homeownership. Explore Plans.
©2026 Century 21 Real Estate LLC. All rights reserved. CENTURY 21®, the CENTURY 21 Logo and C21® are service marks owned by Century 21 Real Estate LLC. Century 21 Real Estate LLC fully supports the principles of the Fair Housing Act and the Equal Opportunity Act. Each office is independently owned and operated. Listing information is deemed reliable but not guaranteed accurate.