
520 S Cheney Ave, Grantsville, UT 84029
Local realty services provided by:CENTURY 21 Essentials Realty
520 S Cheney Ave,Grantsville, UT 84029
$647,000
- 3 Beds
- 3 Baths
- 3,751 sq. ft.
- Single family
- Active
Listed by: c terry clark
Office: ivory homes, ltd
MLS#:2173351
Source:SL
Price summary
- Price:$647,000
- Price per sq. ft.:$172.49
- Monthly HOA dues:$17.5
About this home
This beautifully designed 1825 Farmhouse home offers the perfect blend of timeless style and modern comfort. The spacious kitchen is a standout feature, showcasing elegant gray laminate cabinetry, stunning quartz countertops, premium platinum gas appliances, and a stylish tile backsplash. A charming box window in the kitchen nook creates the perfect space to enjoy morning coffee while bringing in abundant natural light. Throughout the home, you'll find durable laminate hardwood, vinyl tile, and plush carpet flooring complemented by Craftsman-style base and casing, extensive can lighting, and sophisticated satin and brushed nickel hardware. The inviting great room is anchored by a cozy gas log fireplace, creating a warm and welcoming atmosphere for relaxing or entertaining. The owner's suite offers a beautiful box window retreat and a grand ensuite bathroom featuring elegant tile surrounds. Additional upgrades include an energy-efficient tankless water heater, convenient Christmas light outlets, and a spacious 3-car garage with an exterior exit door. Designed with quality craftsmanship and thoughtful details throughout, this stunning Farmhouse home delivers exceptional style, comfort, and functionality for modern living....
Contact an agent
Home facts
- Year built:2026
- Subdivision & Development:NORTHSTAR RANCH 1040
- Listing ID #:2173351
- Added:95 day(s) ago
- Updated:October 25, 2026 at 11:22 AM
Rooms and interior
- Bedrooms:3
- Total bathrooms:3
- Full bathrooms:2
- Half bathrooms:1
- Rooms Total:11
- Flooring:Carpet, Laminate
- Bathrooms Description:Bath: Sep. Tub/Shower
- Kitchen Description:Disposal, Microwave, Oven: Gas, Range: Gas
- Basement Description:Full
- Living area:3,751 sq. ft.
Heating and cooling
- Cooling:Central Air
- Heating:Forced Air, Gas: Central
Structure and exterior
- Roof:Asphalt
- Year built:2026
- Building area:3,751 sq. ft.
- Lot area:0.29 Acres
- Lot Features:Curb & Gutter, Road: Paved, Sidewalks
- Architectural Style:Rambler/Ranch
- Construction Materials:Stone, Stucco
- Exterior Features:Bay Box Windows, Porch: Open
- Levels:2 Story
Schools
- High school:Grantsville
- Middle school:Grantsville
- Elementary school:Willow
Utilities
- Water:Culinary, Water Connected
- Sewer:Sewer Connected, Sewer: Connected, Sewer: Public
Finances and disclosures
- Price:$647,000
- Price per sq. ft.:$172.49
- Tax amount:$1
Features and amenities
- Amenities:Closet: Walk-In, Gas Logs
Parking
- Total parking spaces:3
- Parking description:3 Car Garage, Attached, Attached Garage, Garage Door Opener
- Garage spaces:3
New listings near 520 S Cheney Ave
- New
 $599,990Active3 beds 2 baths3,163 sq. ft.
853 W Cherry St, Grantsville, UT 84029
MLS# 2193039Listed by: SUN KEY REALTY LLC - New
 $699,900Active3 beds 2 baths3,744 sq. ft.
193 E Swather Way #LOT 10, Grantsville, UT 84074
MLS# 2192958Listed by: REALTYPATH LLC (TOOELE VALLEY) - New
 $749,000Active6 beds 4 baths4,596 sq. ft.
280 E Box Elder S, Grantsville, UT 84029
MLS# 2192964Listed by: EQUITY REAL ESTATE (TOOELE) - New
 $397,999Active3 beds 3 baths1,378 sq. ft.
255 W Main St, Grantsville, UT 84029
MLS# 2192478Listed by: REALTYPATH LLC (TOOELE VALLEY) - New
 $5,850,000Active109.16 Acres
601 E Clay St N, Grantsville, UT 84029
MLS# 2192339Listed by: COLDWELL BANKER REALTY (UNION HEIGHTS) - New
 $469,900Active4 beds 3 baths2,437 sq. ft.
120 N Sage Hill Cir E, Grantsville, UT 84029
MLS# 2192048Listed by: UPSIDE REAL ESTATE - New
 $335,000Active3 beds 2 baths2,000 sq. ft.
316 W Cherry St, Grantsville, UT 84029
MLS# 2191998Listed by: RED ROCK REAL ESTATE LLC - New
 $449,900Active3 beds 2 baths1,711 sq. ft.
208 E Ranch Rd #43, Grantsville, UT 84029
MLS# 2191609Listed by: EXCEL REALTY INC. - New
 $664,900Active3 beds 2 baths3,769 sq. ft.
633 E Shelly Ln, Grantsville, UT 84029
MLS# 2191265Listed by: ULRICH REALTORS, INC. - New
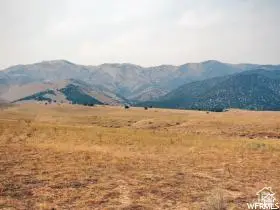 $1,000,000Active78 Acres
#30, Grantsville, UT 84029
MLS# 2191254Listed by: KW SOUTH VALLEY KELLER WILLIAMS


Protect your home and budget from life's surprises with an Assurant Home Warranty, backed by a partner that supports you through every step of homeownership. Explore Plans.
©2026 Century 21 Real Estate LLC. All rights reserved. CENTURY 21®, the CENTURY 21 Logo and C21® are service marks owned by Century 21 Real Estate LLC. Century 21 Real Estate LLC fully supports the principles of the Fair Housing Act and the Equal Opportunity Act. Each office is independently owned and operated. Listing information is deemed reliable but not guaranteed accurate.