
530 E Hetfield Dr #125, Grantsville, UT 84029
Local realty services provided by:CENTURY 21 Everest
530 E Hetfield Dr #125,Grantsville, UT 84029
$940,900
- 4 Beds
- 3 Baths
- 4,503 sq. ft.
- Single family
- Active
Listed by:
 Blake Dellinger(801) 694 - 3710CENTURY 21 Everest
 Josh Johnson Team(801) 699 - 2646
Office: century 21 everest
MLS#:2174499
Source:SL
Price summary
- Price:$940,900
- Price per sq. ft.:$208.95
About this home
EAGLE POINT HOMES: Don't miss your opportunity to own a home with an AWARD WINNING, CUSTOM home builder, in the highly desired HERITAGE FARMS subdivision in GRANTSVILLE. This home (BENJAMIN FLOOR PLAN) features: SPACIOUS GOURMET KITCHEN W/STAINLESS STEEL APPLIANCES, DOUBLE WALL OVENS, GAS COOKTOP, 9' TALL BASEMENT CEILINGS, COVERED BACK PATIO, LVP FLOORING THROUGHOUT (CARPET IN BEDROOMS), GRANITE COUNTERTOPS THROUGHOUT, 1/2 ACRE, AND SO MUCH MORE!!! **** (PHOTOS ARE NOT OF ACTUAL HOME, PHOTOS ARE BEING SHOWN TO ALLOW BUYERS TO SEE FINISH QUALITY).
Contact an agent
Home facts
- Year built:2026
- Subdivision & Development:HERITAGE FARMS
- Listing ID #:2174499
- Added:47 day(s) ago
- Updated:September 13, 2026 at 11:49 AM
Rooms and interior
- Bedrooms:4
- Total bathrooms:3
- Full bathrooms:2
- Half bathrooms:1
- Rooms Total:11
- Flooring:Carpet, Tile
- Bathrooms Description:Bath: Sep. Tub/Shower
- Kitchen Description:Disposal, Microwave, Oven: Double, Portable Dishwasher, Range Hood, Range: Countertop
- Basement Description:Full
- Living area:4,503 sq. ft.
Heating and cooling
- Cooling:Central Air
- Heating:Gas: Central
Structure and exterior
- Roof:Asphalt
- Year built:2026
- Building area:4,503 sq. ft.
- Lot area:0.5 Acres
- Lot Features:Curb & Gutter, Flat, Road: Paved, Sidewalks
- Architectural Style:Rambler/Ranch
- Construction Materials:Cement Siding, Stone, Stucco
- Exterior Features:Covered, Deck: Covered, Patio: Covered
- Levels:3 Story
Schools
- High school:Grantsville
- Middle school:Grantsville
Utilities
- Water:Culinary, Irrigation, Water Connected
- Sewer:Sewer Connected, Sewer: Connected, Sewer: Public
Finances and disclosures
- Price:$940,900
- Price per sq. ft.:$208.95
Features and amenities
- Amenities:Closet: Walk-In, Den/Office, Vaulted Ceilings
Parking
- Total parking spaces:3
- Parking description:3 Car Garage, Attached, Attached Garage, Extra Length, Garage Door Opener
- Garage spaces:3
New listings near 530 E Hetfield Dr #125
- New
 $489,990Active4 beds 3 baths3,050 sq. ft.
506 W Williams Ln #1003, Grantsville, UT 84029
MLS# 2184741Listed by: DESTINATION REAL ESTATE - New
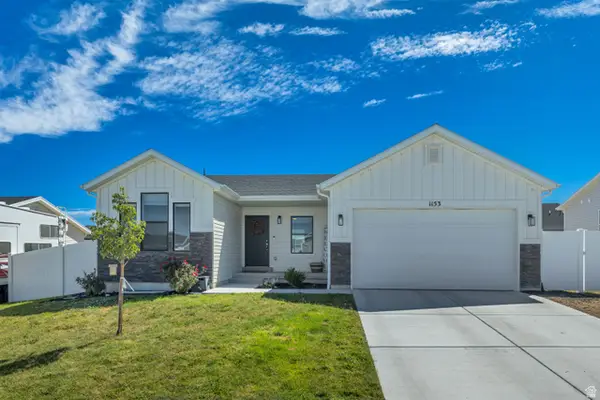 $448,000Active2 beds 2 baths2,500 sq. ft.
1153 W Rocky Way, Grantsville, UT 84029
MLS# 2184566Listed by: REALTYPATH LLC (PRESTIGE) - New
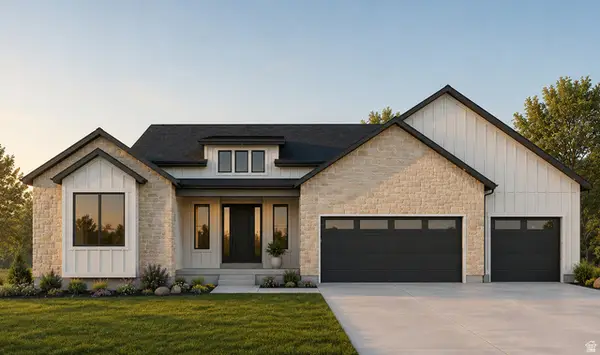 $895,000Active3 beds 3 baths4,528 sq. ft.
564 E Matthews Cir #129, Grantsville, UT 84029
MLS# 2184474Listed by: REAL ESTATE ESSENTIALS - New
 $299,900Active3 beds 2 baths980 sq. ft.
135 S Willow St E, Grantsville, UT 84029
MLS# 2184268Listed by: HOMIE - New
 $707,000Active4 beds 3 baths4,020 sq. ft.
561 S Cheney Ave, Grantsville, UT 84029
MLS# 2184106Listed by: IVORY HOMES, LTD - New
 $672,000Active4 beds 3 baths4,054 sq. ft.
532 S Cheney Ave, Grantsville, UT 84029
MLS# 2184113Listed by: IVORY HOMES, LTD - New
 $499,900Active4 beds 3 baths2,140 sq. ft.
226 S East Ranch Rd, Grantsville, UT 84029
MLS# 2184004Listed by: EQUITY REAL ESTATE (SOUTH VALLEY) - New
 $475,000Active3 beds 3 baths2,595 sq. ft.
576 W Williams Ln, Grantsville, UT 84029
MLS# 2183944Listed by: IVORY HOMES, LTD - New
 $415,000Active3 beds 3 baths2,011 sq. ft.
205 S Oliver Way #O48, Grantsville, UT 84029
MLS# 2183898Listed by: REAL ESTATE ESSENTIALS - New
 $420,000Active4 beds 2 baths1,702 sq. ft.
612 E Barbed Wire Dr, Grantsville, UT 84029
MLS# 2183905Listed by: GROUP 1 REAL ESTATE


Protect your home and budget from life's surprises with an Assurant Home Warranty, backed by a partner that supports you through every step of homeownership. Explore Plans.
©2026 Century 21 Real Estate LLC. All rights reserved. CENTURY 21®, the CENTURY 21 Logo and C21® are service marks owned by Century 21 Real Estate LLC. Century 21 Real Estate LLC fully supports the principles of the Fair Housing Act and the Equal Opportunity Act. Each office is independently owned and operated. Listing information is deemed reliable but not guaranteed accurate.