
6466 Vegas St, Grantsville, UT 84029
Local realty services provided by:CENTURY 21 Essentials Realty
Listed by: stacey e sterner, christina d wolf
Office: macs realty inc
MLS#:2194076
Source:SL
Price summary
- Price:$1,985,000
- Price per sq. ft.:$545.18
About this home
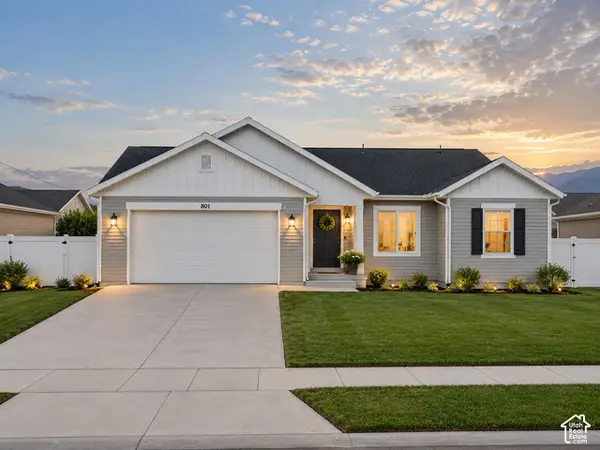
Beautiful and spacious one level living. This home has country living with beautiful craftsman wood work. The rooms are large and have custom cabinets, granite counter tops, tile and wood floors. The property has 17.52 acers with potential to sub divide. Buyer is to verify with city planning with any questions and for any potential zoning changes. Sellers work from home. They will be out in the barns.
Contact an agent
Home facts
- Year built:1991
- Listing ID #:2194076
- Added:1 day(s) ago
- Updated:November 03, 2026 at 12:36 PM
Rooms and interior
- Bedrooms:4
- Total bathrooms:3
- Full bathrooms:2
- Rooms Total:14
- Flooring:Carpet, Hardwood, Tile
- Bathrooms Description:Bath: Sep. Tub/Shower
- Kitchen Description:Disposal, Kitchen: Updated, Microwave, Range/Oven: Built-In
- Living area:3,641 sq. ft.
Heating and cooling
- Cooling:Central Air
- Heating:Forced Air, Propane
Structure and exterior
- Roof:Asphalt
- Year built:1991
- Building area:3,641 sq. ft.
- Lot area:17.52 Acres
- Lot Features:Fenced: Full, Flat, Secluded, Sprinkler: Auto-Full
- Architectural Style:Patio Home
- Construction Materials:Brick, Composition, Stucco
- Exterior Features:Barn, Covered, Horse Property, Lighting, Out Buildings, Patio: Covered
- Levels:1 Story
Schools
- High school:Grantsville
- Middle school:Grantsville
- Elementary school:Grantsville
Utilities
- Water:Well
Finances and disclosures
- Price:$1,985,000
- Price per sq. ft.:$545.18
- Tax amount:$3,724
Features and amenities
- Laundry features:Electric Dryer Hookups
- Amenities:Bar: Wet, Closet: Walk-In, Storage Shed(s), Vaulted Ceilings, Wood Stove
Parking
- Total parking spaces:3
- Parking description:3 Car Garage, Attached, Attached Garage, Garage Door Opener, Rv Parking, Workshop
- Garage spaces:3
New listings near 6466 Vegas St
- New
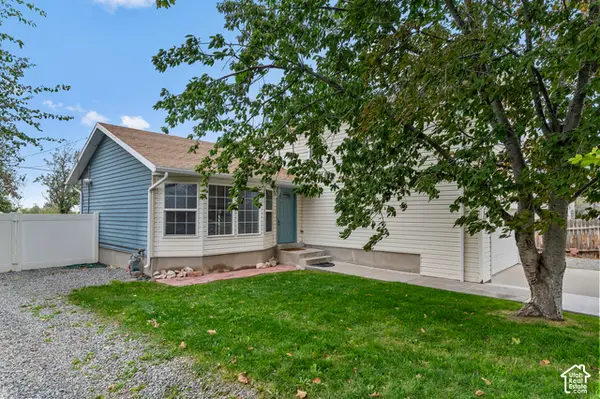 $495,000Active4 beds 1 baths1,900 sq. ft.
136 W Durfee St, Grantsville, UT 84029
MLS# 2194182Listed by: BICKMORE & ASSOCIATES REALTY, LLC - New
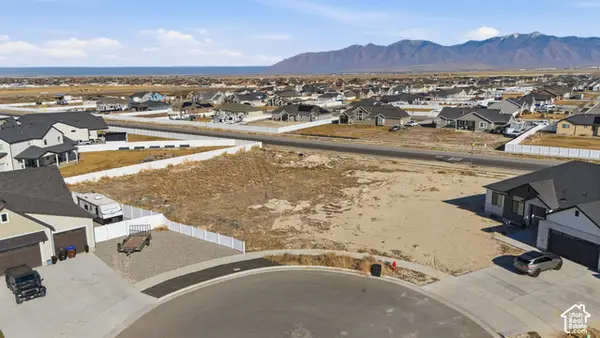 $209,000Active0.75 Acres
645 E Cedar Ct #404, Grantsville, UT 84029
MLS# 2194184Listed by: JORDAN REAL ESTATE LLC - New
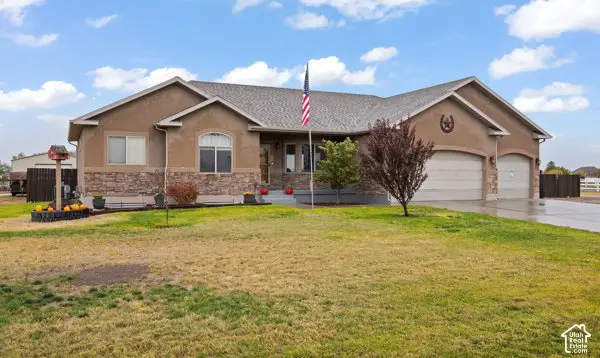 $879,999Active6 beds 4 baths3,586 sq. ft.
596 Warr St, Grantsville, UT 84029
MLS# 2194101Listed by: RE/MAX ASSOCIATES - New
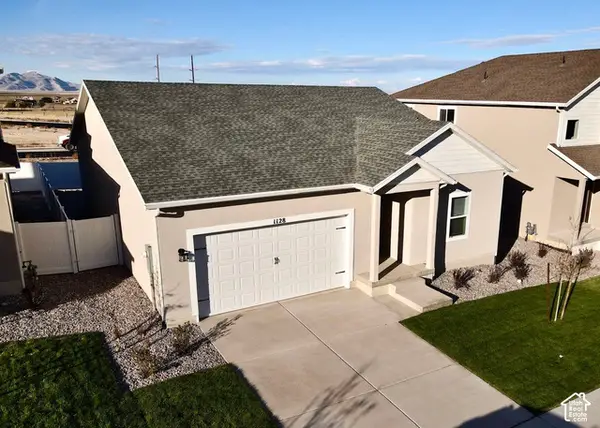 $458,900Active3 beds 2 baths1,676 sq. ft.
1128 Vegas St W, Grantsville, UT 84029
MLS# 2193708Listed by: LGI HOMES - UTAH, LLC - New
 $459,640Active3 beds 2 baths2,807 sq. ft.
1052 W Mountain Dew Dr #730, Grantsville, UT 84029
MLS# 2193173Listed by: UPDWELL REALTY LLC - New
 $438,905Active2 beds 1 baths2,488 sq. ft.
1061 W Alpine Ln #721, Grantsville, UT 84074
MLS# 2193174Listed by: UPDWELL REALTY LLC - Open Sun, 11am to 1pmNew
 $599,990Active3 beds 2 baths3,163 sq. ft.
853 W Cherry St, Grantsville, UT 84029
MLS# 2193039Listed by: SUN KEY REALTY LLC - New
 $699,900Active3 beds 2 baths3,744 sq. ft.
193 E Swather Way #LOT 10, Grantsville, UT 84074
MLS# 2192958Listed by: REALTYPATH LLC (TOOELE VALLEY) - New
 $749,000Active6 beds 4 baths4,596 sq. ft.
280 E Box Elder S, Grantsville, UT 84029
MLS# 2192964Listed by: EQUITY REAL ESTATE (TOOELE)


Protect your home and budget from life's surprises with an Assurant Home Warranty, backed by a partner that supports you through every step of homeownership. Explore Plans.
©2026 Century 21 Real Estate LLC. All rights reserved. CENTURY 21®, the CENTURY 21 Logo and C21® are service marks owned by Century 21 Real Estate LLC. Century 21 Real Estate LLC fully supports the principles of the Fair Housing Act and the Equal Opportunity Act. Each office is independently owned and operated. Listing information is deemed reliable but not guaranteed accurate.