
145 W 2525 Ln N, Harrisville, UT 84414
Local realty services provided by:CENTURY 21 Naomi
145 W 2525 Ln N,Harrisville, UT 84414
$300,000
- 3 Beds
- 2 Baths
- 1,232 sq. ft.
- Townhouse
- Active
Listed by: mary-elise c jenkins
Office: equity real estate (bear river)
MLS#:2186123
Source:SL
Price summary
- Price:$300,000
- Price per sq. ft.:$243.51
- Monthly HOA dues:$230
About this home
Darling townhome near schools, shopping, dining, and outdoor activities! The home's layout is convenient with living room, kitchen, laundry, and guest bath on the main level and 3 bedrooms and a full bath upstairs. Offering an attached garage (plus a parking space out front), this home has all the privacy you could ask for especially as you consider the gated, vinyl fence enclosing the back patio.
Contact an agent
Home facts
- Year built:2002
- Subdivision & Development:NEWTOWNE SQUARE
- Listing ID #:2186123
- Added:1 day(s) ago
- Updated:September 18, 2026 at 10:06 PM
Rooms and interior
- Bedrooms:3
- Total bathrooms:2
- Full bathrooms:1
- Half bathrooms:1
- Rooms Total:8
- Flooring:Carpet
- Kitchen Description:Disposal, Range/Oven: Free Stdng.
- Basement Description:Slab
- Living area:1,232 sq. ft.
Heating and cooling
- Cooling:Central Air
- Heating:Forced Air, Gas: Central
Structure and exterior
- Roof:Asphalt
- Year built:2002
- Building area:1,232 sq. ft.
- Lot area:0.02 Acres
- Lot Features:Cul-De-Sac, Cul-de-sac, Fenced: Full, Road: Paved, Sprinkler: Auto-Full
- Architectural Style:Townhouse
- Construction Materials:Brick, Stucco
- Exterior Features:Patio: Open
- Levels:2 Story
Schools
- High school:Weber
- Middle school:Orion
- Elementary school:Majestic
Utilities
- Water:Culinary, Secondary, Water Connected
- Sewer:Sewer Connected, Sewer: Connected
Finances and disclosures
- Price:$300,000
- Price per sq. ft.:$243.51
- Tax amount:$1,928
Features and amenities
- Laundry features:Electric Dryer Hookups
- Amenities:Floor Drains, Playground, Snow Removal, Trash, Water
Parking
- Total parking spaces:2
- Parking description:1 Car Garage, Attached, Attached Garage, Garage Door Opener, Parking: Uncovered
- Garage spaces:1
New listings near 145 W 2525 Ln N
- New
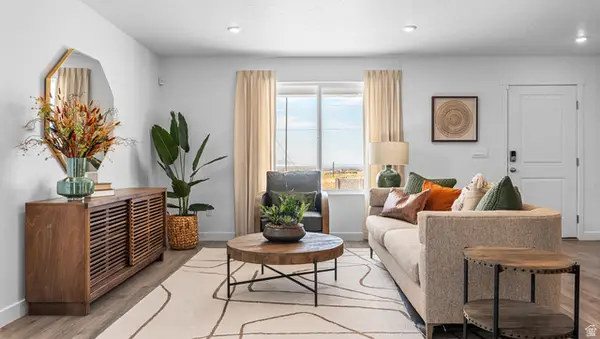 $334,990Active3 beds 2 baths1,399 sq. ft.
261 E 1235 N #207, Harrisville, UT 84404
MLS# 2186258Listed by: D.R. HORTON, INC - New
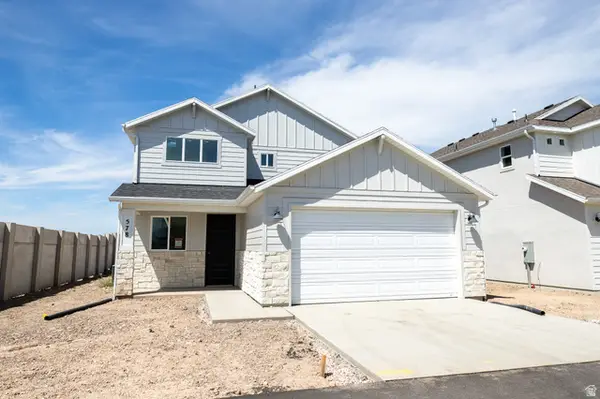 $466,223Active3 beds 3 baths1,461 sq. ft.
578 W 1750 N, Harrisville, UT 84404
MLS# 2185902Listed by: TRUE NORTH REALTY LLC - New
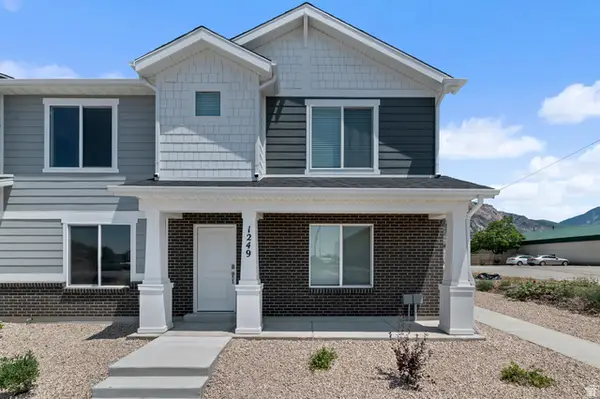 $344,990Active3 beds 2 baths1,399 sq. ft.
269 E 1235 St N #204, Harrisville, UT 84404
MLS# 2185157Listed by: D.R. HORTON, INC - New
 $334,990Active3 beds 2 baths1,399 sq. ft.
257 E 1235 St N #208, Harrisville, UT 84404
MLS# 2185177Listed by: D.R. HORTON, INC - New
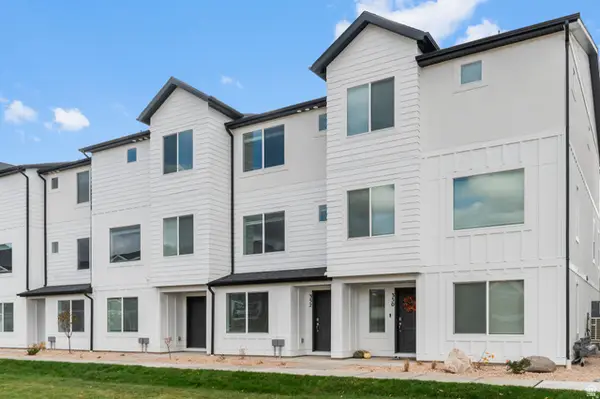 $399,990Active4 beds 3 baths2,019 sq. ft.
1296 N 375 E #143, Harrisville, UT 84404
MLS# 2185091Listed by: D.R. HORTON, INC - New
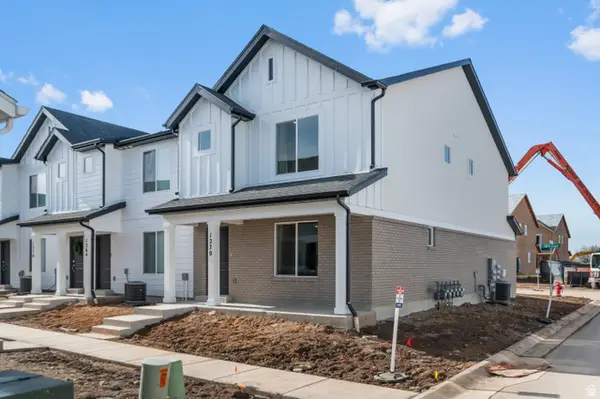 $334,990Active3 beds 2 baths1,399 sq. ft.
265 E 1235 N #206, Harrisville, UT 84404
MLS# 2184975Listed by: D.R. HORTON, INC - New
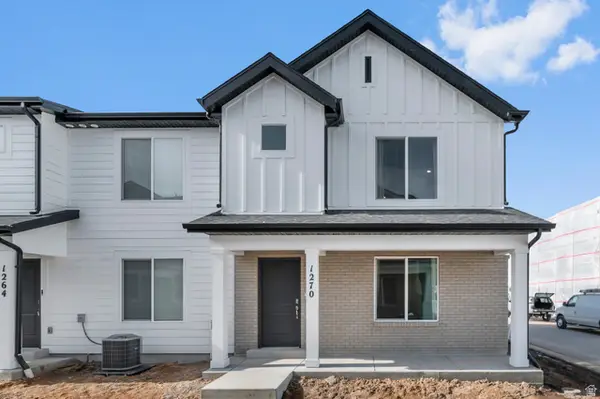 $334,990Active3 beds 2 baths1,399 sq. ft.
267 E 1235 N #205, Harrisville, UT 84404
MLS# 2186227Listed by: D.R. HORTON, INC - Open Sat, 11am to 1pmNew
 $725,000Active4 beds 4 baths3,820 sq. ft.
2246 N 225 W, Harrisville, UT 84414
MLS# 2184622Listed by: EQUITY REAL ESTATE (SELECT) - New
 $399,498Active3 beds 3 baths1,755 sq. ft.
528 W 1875 N, Harrisville, UT 84404
MLS# 2184536Listed by: TRUE NORTH REALTY LLC


Protect your home and budget from life's surprises with an Assurant Home Warranty, backed by a partner that supports you through every step of homeownership. Explore Plans.
©2026 Century 21 Real Estate LLC. All rights reserved. CENTURY 21®, the CENTURY 21 Logo and C21® are service marks owned by Century 21 Real Estate LLC. Century 21 Real Estate LLC fully supports the principles of the Fair Housing Act and the Equal Opportunity Act. Each office is independently owned and operated. Listing information is deemed reliable but not guaranteed accurate.