
1957 N 275 W, Harrisville, UT 84414
Local realty services provided by:CENTURY 21 Wasatch Life Realty
1957 N 275 W,Harrisville, UT 84414
$290,000
- 2 Beds
- 2 Baths
- 1,224 sq. ft.
- Townhouse
- Active
Listed by: joell verduzco
Office: equity real estate (select)
MLS#:2177925
Source:SL
Price summary
- Price:$290,000
- Price per sq. ft.:$236.93
About this home
SELLER WILL CONTRIBUTE TOWARDS BUYERS CLOSING COST! HUGE PRICE REDUCTION! ONE OF THE LARGER UNITS IN AREA. The perfect townhouse you've been waiting for! This beautifully maintained row end townhouse is ideally located in a welcoming, secure neighborhood close to schools, shopping, new park and everyday amenities. LOW HOA's. Upstairs, you'll find two exceptionally spacious bedrooms and a generously sized full bathroom. Both bedrooms offer plenty of space for additional furniture, making them comfortable and versatile. The main level welcomes you with a bright, inviting living room that flows seamlessly into the spacious kitchen with newer Bosch dishwasher. Featuring a breakfast bar with seating for three or more, the kitchen is perfect for casual dining and entertaining. Just off the kitchen, a convenient walk-in pantry provides abundant storage. Step outside through the back door to your partially fenced private patio-an ideal space for a patio set, BBQ grill, and relaxing or entertaining outdoors. The current owner has taken great pride in maintaining this home, with thoughtful updates already completed, including a new air conditioning system installed approximately two years ago. Additional features include a one-car garage and a separate assigned outdoor parking space conveniently located next to the garage. Don't miss this opportunity to own a well-maintained, move-in-ready townhouse in a fantastic location. Schedule your private showing today!...
Contact an agent
Home facts
- Year built:2006
- Subdivision & Development:GOLF VIEW
- Listing ID #:2177925
- Added:71 day(s) ago
- Updated:October 25, 2026 at 11:22 AM
Rooms and interior
- Bedrooms:2
- Total bathrooms:2
- Full bathrooms:1
- Half bathrooms:1
- Rooms Total:9
- Flooring:Carpet, Linoleum
- Kitchen Description:Disposal, Microwave, Range/Oven: Free Stdng., Refrigerator
- Living area:1,224 sq. ft.
Heating and cooling
- Cooling:Central Air
- Heating:Gas: Central
Structure and exterior
- Roof:Asphalt
- Year built:2006
- Building area:1,224 sq. ft.
- Lot area:0.01 Acres
- Lot Features:Fenced: Partial, Flat, Road: Paved, Sidewalks, Sprinkler: Auto-Full
- Architectural Style:Townhouse
- Construction Materials:Brick, Stucco
- Exterior Features:Patio: Open, Porch: Open
- Levels:2 Story
Schools
- High school:Weber
- Middle school:Orion
- Elementary school:Majestic
Utilities
- Water:Culinary, Water Connected
- Sewer:Sewer Connected, Sewer: Connected, Sewer: Public
Finances and disclosures
- Price:$290,000
- Price per sq. ft.:$236.93
- Tax amount:$2,141
Features and amenities
- Laundry features:Electric Dryer Hookups
- Amenities:Ceiling Fan, Central Vacuum, Closet: Walk-In, Pet Rules, Pets Permitted, Sewer Paid, Snow Removal, Trash, Video Door Bell(s), Water
Parking
- Total parking spaces:2
- Parking description:1 Car Garage, Detached, Garage Door Opener, Parking: Uncovered
- Garage spaces:1
New listings near 1957 N 275 W
- New
 $300,000Active2 beds 3 baths1,197 sq. ft.
2458 Wellington Ave, Ogden, UT 84414
MLS# 2192335Listed by: RE/MAX ASSOCIATES - New
 $479,000Active3 beds 2 baths1,682 sq. ft.
169 W 2050 N, Harrisville, UT 84414
MLS# 2192267Listed by: UPSIDE REAL ESTATE - New
 $374,950Active3 beds 2 baths1,374 sq. ft.
2091 N 550 E, Harrisville, UT 84414
MLS# 2191529Listed by: DIMENSION REALTY SERVICES - New
 $396,941Active4 beds 3 baths1,795 sq. ft.
538 W 1875 N, Harrisville, UT 84404
MLS# 2191340Listed by: TRUE NORTH REALTY LLC - New
 $465,000Active3 beds 2 baths1,830 sq. ft.
2490 N Dorchester Ave, Harrisville, UT 84414
MLS# 2191190Listed by: ERA BROKERS CONSOLIDATED (OGDEN) 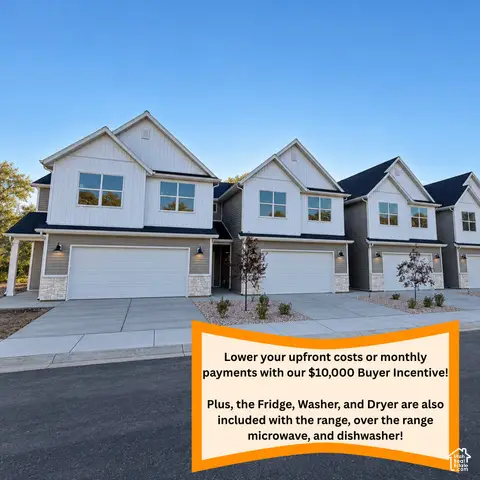 $414,900Pending3 beds 3 baths2,064 sq. ft.
1059 N Summit View Dr, Harrisville, UT 84404
MLS# 2186684Listed by: EQUITY REAL ESTATE (PRESTIGE) $425,000Active4 beds 2 baths2,082 sq. ft.
1144 New York Ave, Harrisville, UT 84404
MLS# 2190783Listed by: RE/MAX ASSOCIATES $482,956Active3 beds 2 baths1,499 sq. ft.
481 W 1800 N, Harrisville, UT 84404
MLS# 2190658Listed by: TRUE NORTH REALTY LLC $649,000Active4 beds 4 baths2,889 sq. ft.
2211 N 200 W, Harrisville, UT 84414
MLS# 2190571Listed by: EQUITY REAL ESTATE $379,990Active4 beds 3 baths2,019 sq. ft.
1227 N 235 E #218, Harrisville, UT 84404
MLS# 2190468Listed by: D.R. HORTON, INC


Protect your home and budget from life's surprises with an Assurant Home Warranty, backed by a partner that supports you through every step of homeownership. Explore Plans.
©2026 Century 21 Real Estate LLC. All rights reserved. CENTURY 21®, the CENTURY 21 Logo and C21® are service marks owned by Century 21 Real Estate LLC. Century 21 Real Estate LLC fully supports the principles of the Fair Housing Act and the Equal Opportunity Act. Each office is independently owned and operated. Listing information is deemed reliable but not guaranteed accurate.