2246 N 225 W, Harrisville, UT 84414
Local realty services provided by:CENTURY 21 Everest
2246 N 225 W,Harrisville, UT 84414
$750,000
- 4 Beds
- 4 Baths
- 3,820 sq. ft.
- Single family
- Active
Listed by: nick condie
Office: equity real estate (select)
MLS#:2184622
Source:SL
Price summary
- Price:$750,000
- Price per sq. ft.:$196.34
About this home
Move-In Ready with Mountain Views & No Backyard Neighbors This immaculately maintained Harrisville home is truly move-in ready - every space shows clean and well-cared-for, with nothing on your to-do list but unpacking. Inside, vaulted ceilings and an open floor plan connect the kitchen, dining, and living room around a cozy gas fireplace, while granite counters and a large island make the kitchen a standout for cooking and gathering. A fully finished basement adds a second living space with its own kitchenette and a private walkout entrance - ideal for guests, extended family, or ADU potential. The backyard is where this home really shines: fully fenced with no rear neighbors and wide-open mountain views, plus a concrete sport court with basketball hoop, a covered gazebo, and raised garden beds. Out front, a 3-car garage with built-in storage loft and extra concrete pad give you room for vehicles, toys, or an RV - and the mountain backdrop only gets better at sunset. Clean, private, and move-in ready with views most buyers only dream of, plus built-in flexibility with the walkout basement - this one needs to be seen in person. Buyers to verify all....
Contact an agent
Home facts
- Year built:2013
- Subdivision & Development:WILD FLOWER ESTATES
- Listing ID #:2184622
- Added:1 day(s) ago
- Updated:September 12, 2026 at 01:06 PM
Rooms and interior
- Bedrooms:4
- Total bathrooms:4
- Full bathrooms:3
- Half bathrooms:1
- Rooms Total:15
- Flooring:Carpet, Tile
- Bathrooms Description:Bath: Sep. Tub/Shower, Jetted Tub
- Kitchen Description:Disposal, Range/Oven: Free Stdng., Refrigerator
- Basement Description:Full
- Living area:3,820 sq. ft.
Heating and cooling
- Cooling:Central Air
- Heating:Forced Air, Gas: Central
Structure and exterior
- Roof:Asphalt
- Year built:2013
- Building area:3,820 sq. ft.
- Lot area:0.28 Acres
- Lot Features:Curb & Gutter, Fenced: Full, Flat, Road: Paved, Sidewalks, Sprinkler: Auto-Full
- Architectural Style:Rambler/Ranch
- Construction Materials:Brick, Stucco
- Exterior Features:Basement Entrance, Patio: Open, Walkout
- Levels:3 Story
Schools
- High school:Weber
- Middle school:Orion
- Elementary school:Majestic
Utilities
- Water:Culinary, Secondary, Water Connected
- Sewer:Sewer Connected, Sewer: Connected, Sewer: Public
Finances and disclosures
- Price:$750,000
- Price per sq. ft.:$196.34
- Tax amount:$4,932
Features and amenities
- Laundry features:Electric Dryer Hookups
- Amenities:Closet: Walk-In, Gas Logs, Jetted Tub, Vaulted Ceilings
Parking
- Total parking spaces:3
- Parking description:3 Car Garage, Attached, Attached Garage, Extra Height, Garage Door Opener, Rv Parking, Storage Above
- Garage spaces:3
New listings near 2246 N 225 W
- New
 $399,498Active3 beds 3 baths1,755 sq. ft.
528 W 1875 N, Harrisville, UT 84404
MLS# 2184536Listed by: TRUE NORTH REALTY LLC - Open Sat, 10am to 1pmNew
 $500,000Active5 beds 3 baths2,152 sq. ft.
682 W 2300 N, Harrisville, UT 84414
MLS# 2184553Listed by: EXP REALTY, LLC 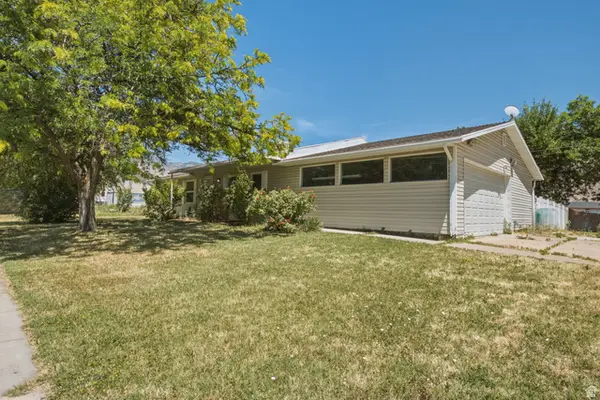 $449,400Pending3 beds 2 baths1,883 sq. ft.
1016 N 325 W, Harrisville, UT 84414
MLS# 2170172Listed by: EXP REALTY, LLC- New
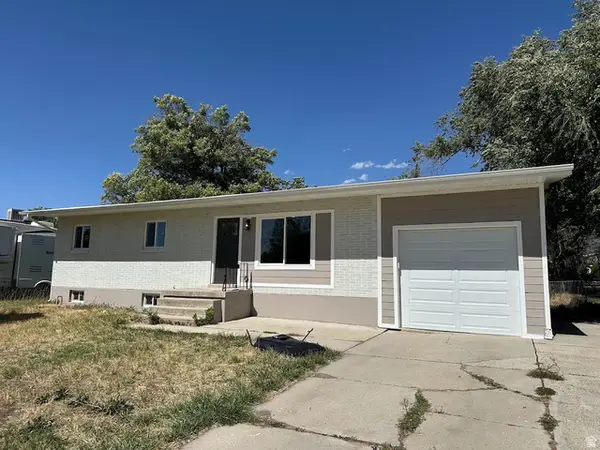 $395,000Active6 beds 2 baths2,184 sq. ft.
660 E 1125 N, Ogden, UT 84404
MLS# 2184199Listed by: REALTYPATH LLC (SOUTH VALLEY) - New
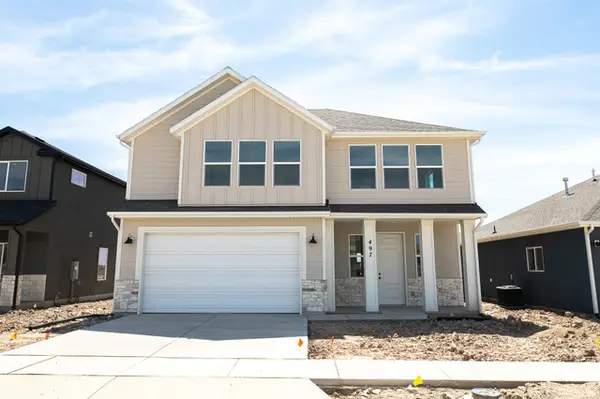 $538,859Active4 beds 3 baths2,191 sq. ft.
497 W 1800 N, Harrisville, UT 84404
MLS# 2183017Listed by: TRUE NORTH REALTY LLC - New
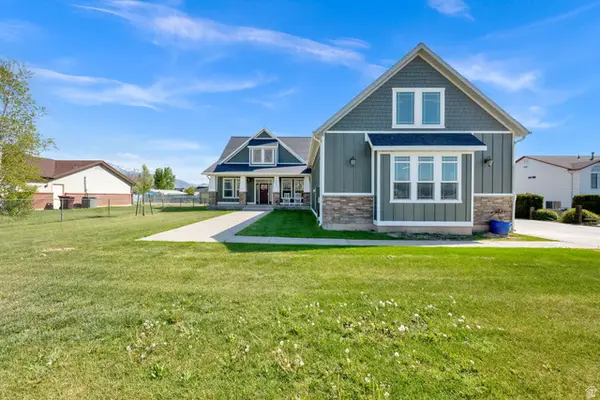
 $819,900Active5 beds 5 baths4,000 sq. ft.
547 W 2550 N, Harrisville, UT 84414
MLS# 2182959Listed by: CENTURY 21 EVEREST - New
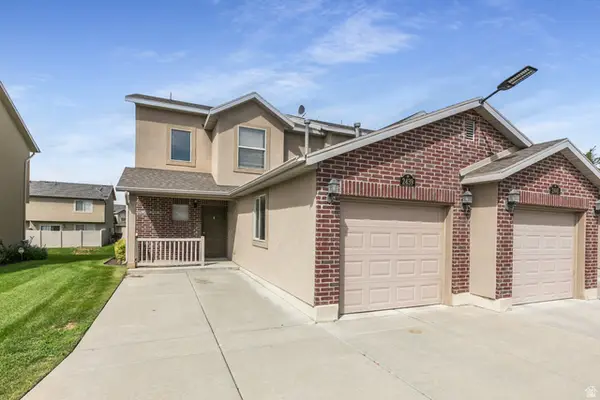 $306,500Active2 beds 3 baths1,197 sq. ft.
2439 N Wellington Dr W, Harrisville, UT 84414
MLS# 2182808Listed by: BERKSHIRE HATHAWAY HOMESERVICES UTAH PROPERTIES (SO OGDEN) - New
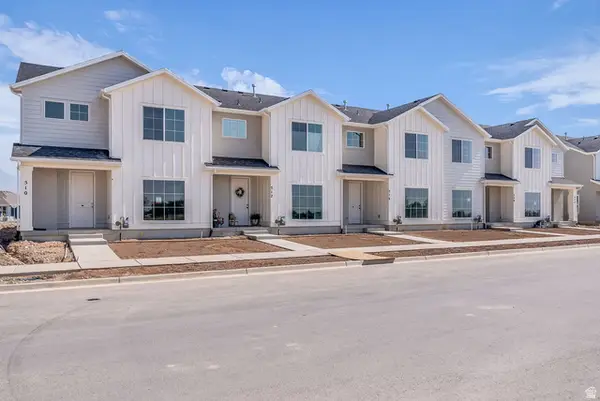 $399,794Active3 beds 3 baths1,755 sq. ft.
516 W 1875 N, Harrisville, UT 84404
MLS# 2182463Listed by: TRUE NORTH REALTY LLC 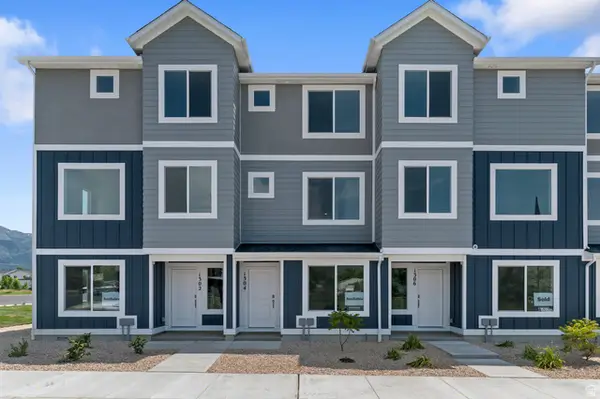 $399,990Active4 beds 3 baths2,073 sq. ft.
1300 N 375 E #141, Harrisville, UT 84404
MLS# 2182076Listed by: D.R. HORTON, INC


Protect your home and budget from life's surprises with an Assurant Home Warranty, backed by a partner that supports you through every step of homeownership. Explore Plans.
©2026 Century 21 Real Estate LLC. All rights reserved. CENTURY 21®, the CENTURY 21 Logo and C21® are service marks owned by Century 21 Real Estate LLC. Century 21 Real Estate LLC fully supports the principles of the Fair Housing Act and the Equal Opportunity Act. Each office is independently owned and operated. Listing information is deemed reliable but not guaranteed accurate.