265 E 1235 N #206, Harrisville, UT 84404
Local realty services provided by:CENTURY 21 Naomi
265 E 1235 N #206,Harrisville, UT 84404
$334,990
- 3 Beds
- 2 Baths
- 1,399 sq. ft.
- Townhouse
- Active
Listed by: jose f hurtado
Office: d.r. horton, inc
MLS#:2184975
Source:SL
Price summary
- Price:$334,990
- Price per sq. ft.:$239.45
- Monthly HOA dues:$96
About this home
Middle unit home completing in January. Welcome home to the Dalton floor plan at Dixon Creek, where thoughtful design meets everyday comfort. Offering the efficiency of a townhome with the feel and privacy of a single-family home, this spacious residence is designed to fit the way you live. The rear-entry two-car garage maximizes curb appeal while providing convenient access and additional storage. Upstairs, you'll find three generously sized bedrooms filled with natural light. The private primary suite creates a relaxing retreat, featuring an en suite bathroom and a walk-in closet. Two additional bedrooms provide flexibility for family, guests, a home office, or hobbies. A well-appointed full bathroom and an oversized laundry room add convenience and functionality to daily life. The heart of the home is the bright, open-concept main level, where the living, dining, and kitchen spaces seamlessly connect for easy entertaining and everyday living. The kitchen is beautifully appointed with quartz countertops, stainless steel appliances, a breakfast bar, a pantry, and stylish finishes throughout. Whether you're hosting friends, family, or enjoying a quiet evening at home, this versatile space offers the perfect backdrop for making memories. With modern finishes, and a layout designed for both comfort and connection, the Dalton delivers exceptional value and a place you'll love coming home to every day. Enjoy energy-efficient construction, smart home features, and low-maintenance living in a thoughtfully designed community. ***ASK ME ABOUT THE BELOW MARKET INCENTIVE RATES with our preferred lender + $$$ towards Closing costs! *** No representation or warranties are made regarding school districts or assignments. Photos may be of a similar home. Buyers to verify all colors, materials, options, and square footage, which is provided as an estimate from building plans. Sales Center Hours: Mon, Tue, Thu, Fri, Sat: 11 AM 6 PM Wed: 1 PM 6 PM | Closed Sun Call to schedule your visit!...
Contact an agent
Home facts
- Year built:2026
- Subdivision & Development:DIXON CREEK
- Listing ID #:2184975
- Added:1 day(s) ago
- Updated:September 13, 2026 at 05:00 AM
Rooms and interior
- Bedrooms:3
- Total bathrooms:2
- Full bathrooms:2
- Rooms Total:9
- Flooring:Carpet, Laminate
- Kitchen Description:Oven: Gas, Range: Gas
- Living area:1,399 sq. ft.
Heating and cooling
- Cooling:Central Air
- Heating:Gas: Central
Structure and exterior
- Roof:Asphalt
- Year built:2026
- Building area:1,399 sq. ft.
- Lot area:0.03 Acres
- Lot Features:Flat
- Architectural Style:Townhouse
- Construction Materials:Cement Siding, Stucco
- Levels:2 Story
Schools
- High school:Fremont
- Middle school:Orion
- Elementary school:Pioneer
Utilities
- Water:Culinary, Water Connected
- Sewer:Sewer Connected, Sewer: Connected
Finances and disclosures
- Price:$334,990
- Price per sq. ft.:$239.45
- Tax amount:$2,000
Features and amenities
- Amenities:Closet: Walk-In, Insurance, Maintenance, Pets Permitted, Playground, Smart Thermostat(s), Snow Removal, Video Door Bell(s)
- Smart home:Yes
Parking
- Total parking spaces:4
- Parking description:2 Car Garage, Attached, Attached Garage
- Garage spaces:2
New listings near 265 E 1235 N #206
- New
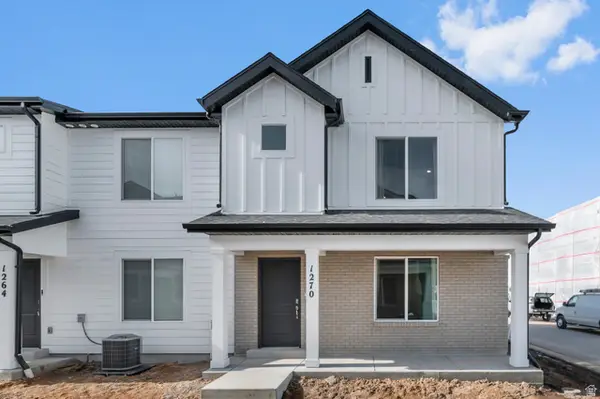 $334,990Active3 beds 2 baths1,399 sq. ft.
267 E 1235 N #205, Harrisville, UT 84404
MLS# 2184970Listed by: D.R. HORTON, INC - New
 $750,000Active4 beds 4 baths3,820 sq. ft.
2246 N 225 W, Harrisville, UT 84414
MLS# 2184622Listed by: EQUITY REAL ESTATE (SELECT) - New
 $399,498Active3 beds 3 baths1,755 sq. ft.
528 W 1875 N, Harrisville, UT 84404
MLS# 2184536Listed by: TRUE NORTH REALTY LLC - New
 $500,000Active5 beds 3 baths2,152 sq. ft.
682 W 2300 N, Harrisville, UT 84414
MLS# 2184553Listed by: EXP REALTY, LLC 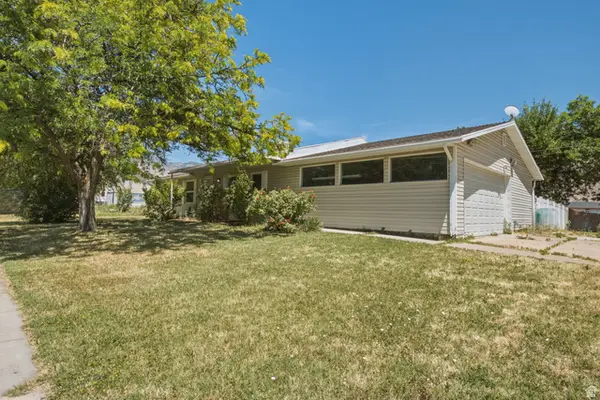 $449,400Pending3 beds 2 baths1,883 sq. ft.
1016 N 325 W, Harrisville, UT 84414
MLS# 2170172Listed by: EXP REALTY, LLC- New
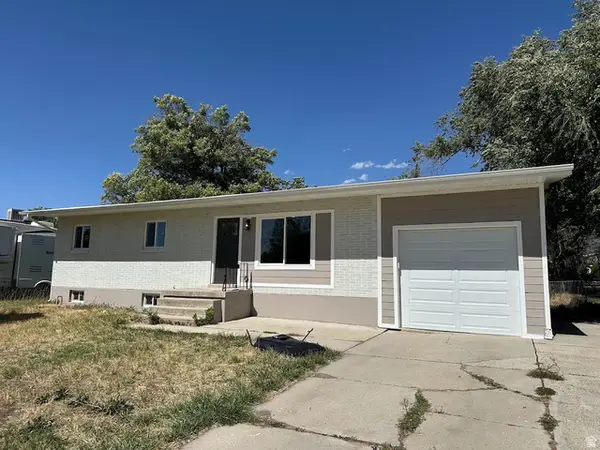 $395,000Active6 beds 2 baths2,184 sq. ft.
660 E 1125 N, Ogden, UT 84404
MLS# 2184199Listed by: REALTYPATH LLC (SOUTH VALLEY) - New
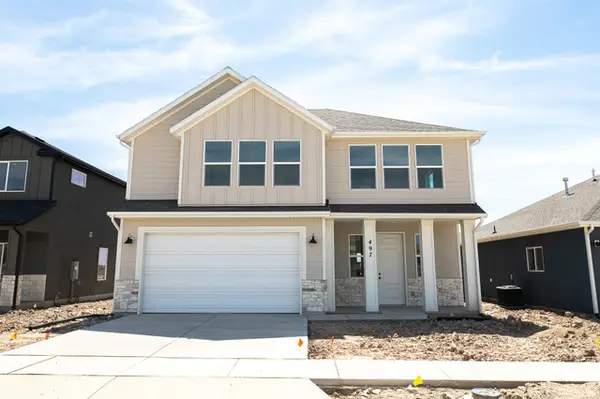 $538,859Active4 beds 3 baths2,191 sq. ft.
497 W 1800 N, Harrisville, UT 84404
MLS# 2183017Listed by: TRUE NORTH REALTY LLC - New
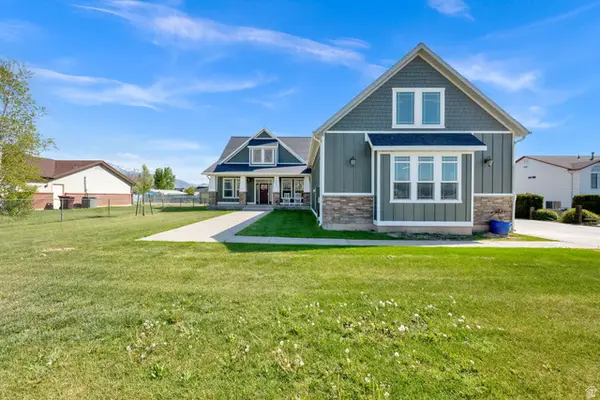
 $819,900Active5 beds 5 baths4,000 sq. ft.
547 W 2550 N, Harrisville, UT 84414
MLS# 2182959Listed by: CENTURY 21 EVEREST - New
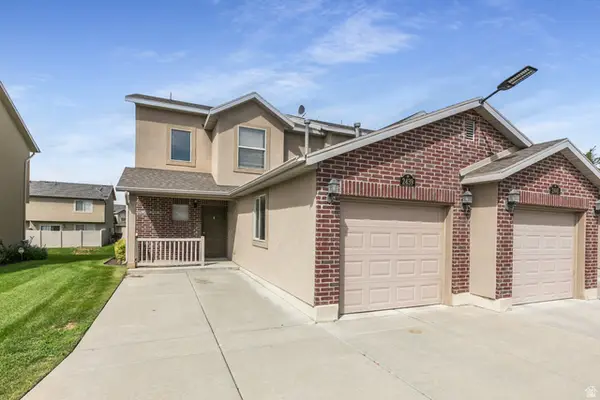 $306,500Active2 beds 3 baths1,197 sq. ft.
2439 N Wellington Dr W, Harrisville, UT 84414
MLS# 2182808Listed by: BERKSHIRE HATHAWAY HOMESERVICES UTAH PROPERTIES (SO OGDEN)


Protect your home and budget from life's surprises with an Assurant Home Warranty, backed by a partner that supports you through every step of homeownership. Explore Plans.
©2026 Century 21 Real Estate LLC. All rights reserved. CENTURY 21®, the CENTURY 21 Logo and C21® are service marks owned by Century 21 Real Estate LLC. Century 21 Real Estate LLC fully supports the principles of the Fair Housing Act and the Equal Opportunity Act. Each office is independently owned and operated. Listing information is deemed reliable but not guaranteed accurate.