
429 W 2125 N, Harrisville, UT 84414
Local realty services provided by:CENTURY 21 Everest
429 W 2125 N,Harrisville, UT 84414
$450,000
- 3 Beds
- 2 Baths
- 1,412 sq. ft.
- Single family
- Pending
Listed by: cameron burnside
Office: kw utah realtors keller williams
MLS#:2160176
Source:SL
Price summary
- Price:$450,000
- Price per sq. ft.:$318.7
About this home
Beautiful single-level home on a desirable corner lot in Harrisville featuring RV and/or boat parking plus a detached shop in the backyard for extra storage, hobbies, or workspace. Inside, enjoy a functional layout with a jetted tub, gas range, and gas dryer hookups. Additional highlights include auto sprinklers and a newer A/C system for added comfort and convenience. Great opportunity with hard-to-find parking and shop space.
Contact an agent
Home facts
- Year built:2003
- Listing ID #:2160176
- Added:82 day(s) ago
- Updated:June 21, 2026 at 08:37 AM
Rooms and interior
- Bedrooms:3
- Total bathrooms:2
- Full bathrooms:1
- Rooms Total:11
- Flooring:Carpet, Laminate, Tile, Vinyl
- Bathrooms Description:Jetted Tub
- Kitchen Description:Oven: Gas, Range/Oven: Built-In, Range: Gas
- Living area:1,412 sq. ft.
Heating and cooling
- Cooling:Central Air
- Heating:Gas: Central
Structure and exterior
- Roof:Asphalt
- Year built:2003
- Building area:1,412 sq. ft.
- Lot area:0.18 Acres
- Lot Features:Corner Lot, Curb & Gutter, Fenced: Partial, Flat, Road: Paved, Secluded, Sprinkler: Auto-Full
- Architectural Style:Rambler/Ranch
- Construction Materials:Asphalt, Brick, Stucco
- Exterior Features:Patio: Open, Porch: Open
- Levels:1 Story
Schools
- High school:Weber
- Middle school:Orion
- Elementary school:Majestic
Utilities
- Water:Culinary, Secondary, Water Connected
- Sewer:Sewer Connected, Sewer: Connected
Finances and disclosures
- Price:$450,000
- Price per sq. ft.:$318.7
- Tax amount:$2,800
Features and amenities
- Laundry features:Dryer, Electric Dryer Hookups, Gas Dryer Hookups, Washer
- Amenities:Alarm: Fire, Ceiling Fan, Jetted Tub, Vaulted Ceilings, Water Softener Owned, Window Coverings
Parking
- Total parking spaces:5
- Parking description:2 Car Garage, Attached Garage, Parking: Uncovered, Rv Parking
- Garage spaces:2
New listings near 429 W 2125 N
- Open Sat, 12 to 3pm
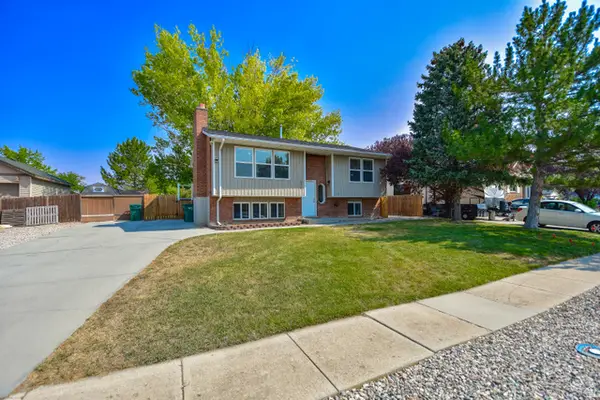 $410,000Pending3 beds 2 baths1,932 sq. ft.
632 W 2150 N, Harrisville, UT 84414
MLS# 2177312Listed by: EQUITY REAL ESTATE (ADVANTAGE) - New
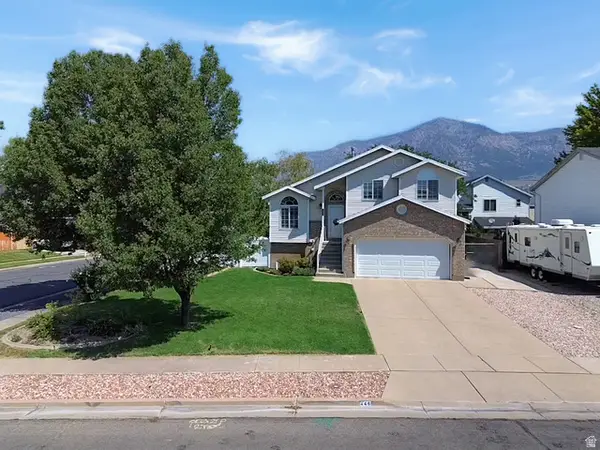 $459,000Active5 beds 3 baths1,745 sq. ft.
446 W 2300 N, Harrisville, UT 84414
MLS# 2176861Listed by: BESST REALTY GROUP LLC - New
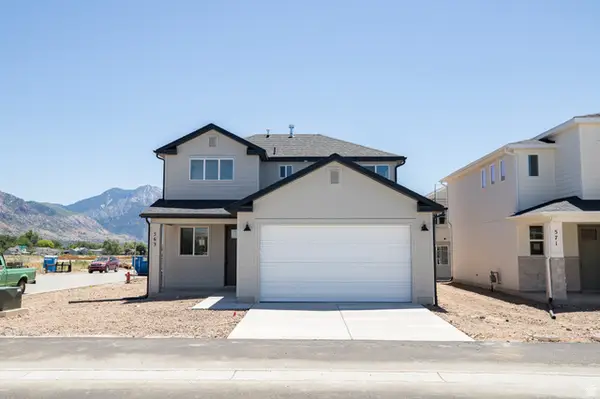 $497,485Active3 beds 3 baths1,461 sq. ft.
563 W 1775 N, Harrisville, UT 84404
MLS# 2176707Listed by: TRUE NORTH REALTY LLC 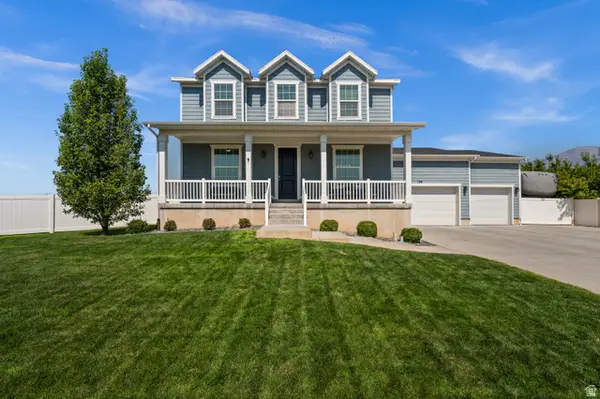 $799,000Pending5 beds 4 baths4,188 sq. ft.
178 E Copper Cir, Harrisville, UT 84404
MLS# 2176673Listed by: WINDERMERE REAL ESTATE- New
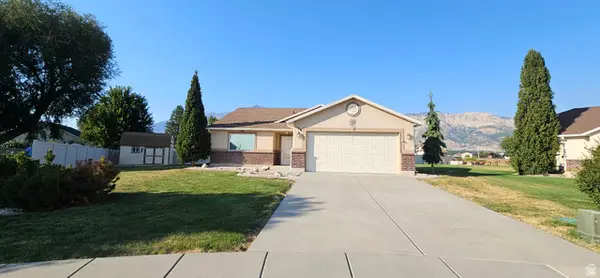 $459,000Active3 beds 2 baths1,496 sq. ft.
156 W 2025 N, Harrisville, UT 84414
MLS# 2176265Listed by: EQUITY REAL ESTATE (PRESTIGE) - New
 $325,000Active3 beds 3 baths1,362 sq. ft.
314 W 1950 N, Harrisville, UT 84414
MLS# 2176089Listed by: BERKSHIRE HATHAWAY HOMESERVICES UTAH PROPERTIES (SO OGDEN)  $429,000Pending4 beds 2 baths1,920 sq. ft.
2257 N 700 W, Harrisville, UT 84414
MLS# 2174969Listed by: HERBON REAL ESTATE CORPORATION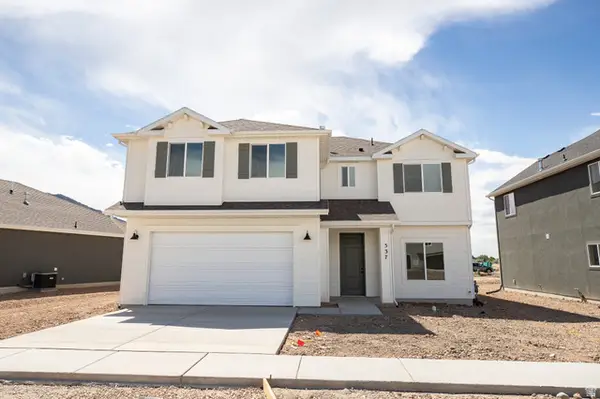 $581,955Active4 beds 3 baths2,370 sq. ft.
537 W 1850 N, Harrisville, UT 84404
MLS# 2174464Listed by: TRUE NORTH REALTY LLC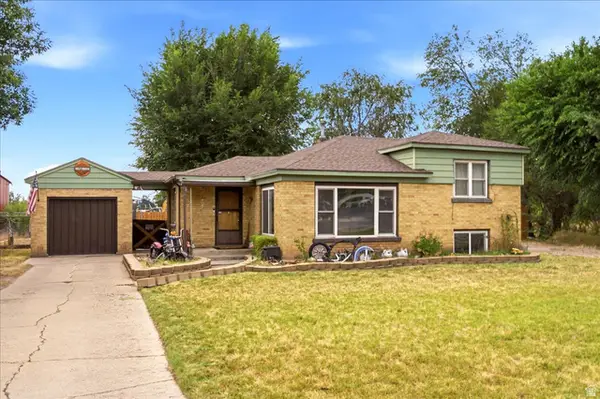 $390,000Active4 beds 2 baths1,396 sq. ft.
347 Harrisville Rd., Harrisville, UT 84404
MLS# 2174441Listed by: RE/MAX ASSOCIATES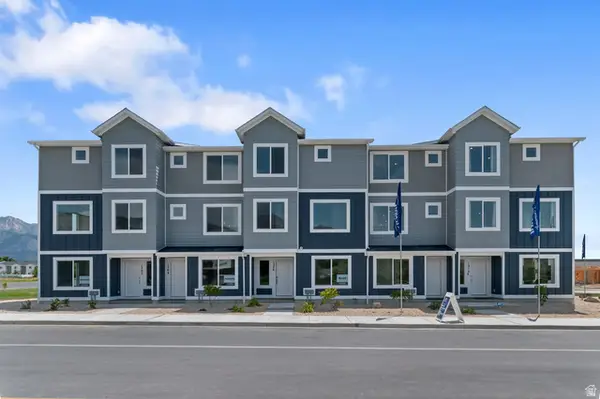 $412,490Pending4 beds 3 baths2,019 sq. ft.
1222 N 275 E #201, Harrisville, UT 84404
MLS# 2174359Listed by: D.R. HORTON, INC


Protect your home and budget from life's surprises with an Assurant Home Warranty, backed by a partner that supports you through every step of homeownership. Explore Plans.
©2026 Century 21 Real Estate LLC. All rights reserved. CENTURY 21®, the CENTURY 21 Logo and C21® are service marks owned by Century 21 Real Estate LLC. Century 21 Real Estate LLC fully supports the principles of the Fair Housing Act and the Equal Opportunity Act. Each office is independently owned and operated. Listing information is deemed reliable but not guaranteed accurate.