651 E Aspen Meadow Dr, Hatch, UT 84735
Local realty services provided by:CENTURY 21 Everest
651 E Aspen Meadow Dr,Hatch, UT 84735
$549,900
- 3 Beds
- 2 Baths
- 1,768 sq. ft.
- Single family
- Active
Listed by:
 Carlyn Bedwell(435) 590 - 1452CENTURY 21 Everest
Office: century 21 everest (iron)
MLS#:2181853
Source:SL
Price summary
- Price:$549,900
- Price per sq. ft.:$311.03
About this home
Tucked into the peaceful Aspen Highlands subdivision of Mammoth Creek, this inviting mountain cabin offers the perfect blend of comfort, privacy, & Southern Utah adventure. Sitting on a spacious 1.02-acre lot just off a paved road, this property is an ideal year-round residence, family retreat, or part-time getaway where every season brings something special. The 1,768-square-foot cabin features 3 bedrooms & 2 baths, warm mountain character, & a large wraparound covered deck-perfect for morning coffee beneath the pines, relaxing summer evenings, or gathering with friends after a day exploring the mountains. A cozy pellet stove in the living room creates a warm, welcoming gathering space on crisp mountain mornings & snowy winter evenings. Custom handmade wood beds & all furnishings are included, making this a truly turn-key escape. The property also includes a detached 480-square-foot ADU, offering excellent space for guests, family, a private studio, or additional living flexibility. A detached 2-car garage provides abundant storage, while the attached, underneath ATV workshop/garage is ready for toys, tools, & all the gear that comes with Southern Utah living. From your doorstep, enjoy an incredible four-season playground. Nearby Mammoth Creek & Duck Creek Village provide fishing, hiking, mountain biking, horseback riding, dining, & cool summer days. Brian Head offers skiing, snowboarding, & winter recreation, while Cedar Breaks National Monument showcases spectacular high-country scenery. Bryce Canyon National Park, Zion National Park, Panguitch Lake, Navajo Lake, & Kodachrome Basin are all within easy reach for unforgettable day trips, sightseeing, hiking, photography, & outdoor adventures. Whether you're seeking a cozy mountain home, a peaceful place to escape the city, or a base-camp for exploring Southern Utah's legendary red-rock & high-country landscapes, this Mammoth Creek property delivers space, charm, privacy, & adventure in one exceptional package....
Contact an agent
Home facts
- Year built:1996
- Subdivision & Development:ASPEN MEADOWS
- Listing ID #:2181853
- Added:49 day(s) ago
- Updated:October 17, 2026 at 12:13 PM
Rooms and interior
- Bedrooms:3
- Total bathrooms:2
- Rooms Total:8
- Flooring:Carpet, Tile
- Kitchen Description:Microwave, Range/Oven: Free Stdng., Refrigerator
- Living area:1,768 sq. ft.
Heating and cooling
- Heating:Electric, Wall Furnace
Structure and exterior
- Roof:Metal
- Year built:1996
- Building area:1,768 sq. ft.
- Lot area:1.02 Acres
- Lot Features:Corner Lot, Flat, Road: Paved, Road: Unpaved, Wooded
- Architectural Style:Cabin
- Construction Materials:Frame
- Exterior Features:Deck: Covered, Lighting, Out Buildings
- Levels:3 Story
Schools
- High school:Panguitch
- Middle school:Panguitch
- Elementary school:Panguitch
Utilities
- Water:Culinary, Water Connected
- Sewer:Septic Tank, Sewer: Septic Tank
Finances and disclosures
- Price:$549,900
- Price per sq. ft.:$311.03
- Tax amount:$2,524
Features and amenities
- Laundry features:Dryer, Washer
- Amenities:Ceiling Fan, Vaulted Ceilings, Window Coverings
Parking
- Total parking spaces:4
- Parking description:2 Car Garage, Attached, Attached Garage, Detached, Rv Parking
- Garage spaces:2
New listings near 651 E Aspen Meadow Dr
- New
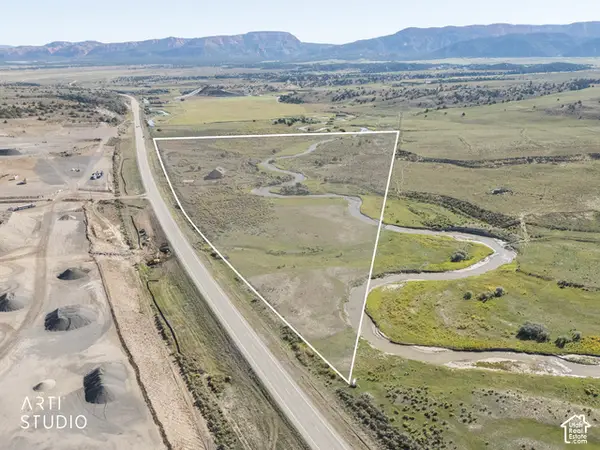 $990,000Active45 Acres
950 N Highway 89, Hatch, UT 84735
MLS# 2191509Listed by: ERA BROKERS CONSOLIDATED (ST GEORGE) 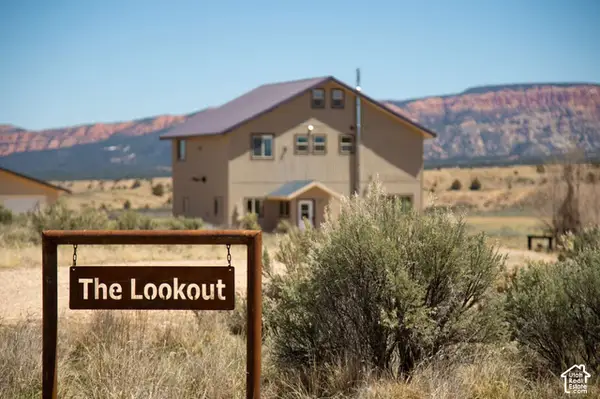 $649,000Active3 beds 3 baths2,128 sq. ft.
152 E Carols Ln, Hatch, UT 84735
MLS# 2189141Listed by: CONGRESS REALTY INC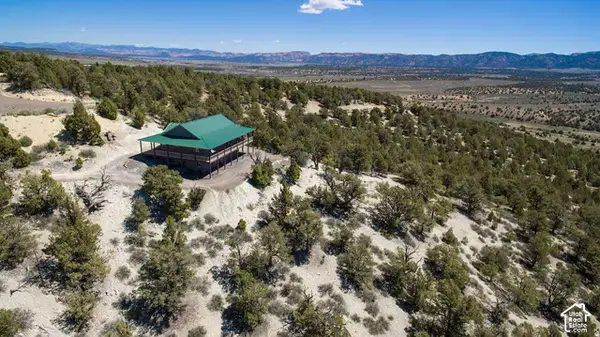 $649,000Active3 beds 3 baths2,050 sq. ft.
1735 W Pinyon Hills Rd, Hatch, UT 84735
MLS# 2188134Listed by: CONGRESS REALTY INC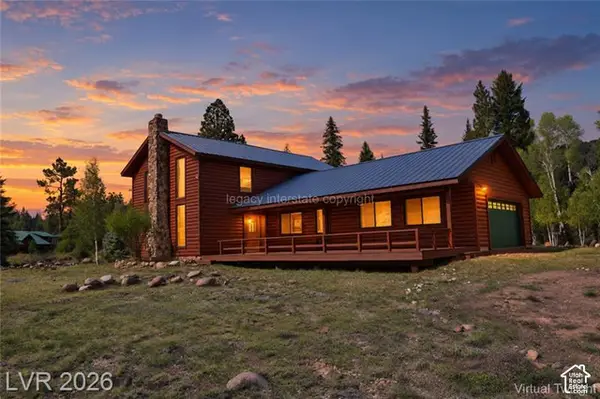
 $535,000Pending3 beds 3 baths2,056 sq. ft.
1129 E Ponderosa Rd #40, Hatch, UT 84735
MLS# 2187446Listed by: CENTURY 21 EVEREST (IRON) $389,000Active3 beds 2 baths1,110 sq. ft.
67 W Creek Lane 53 Ln, Hatch, UT 84735
MLS# 2183514Listed by: BLACK DIAMOND REAL ESTATE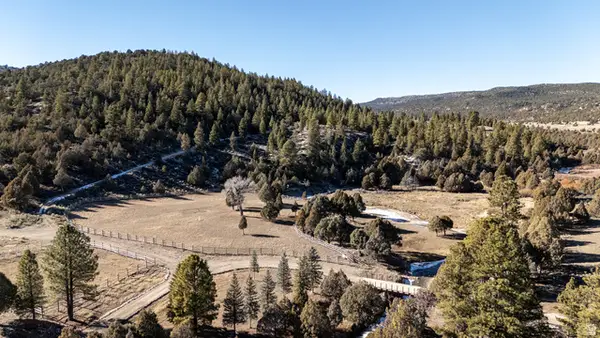 $5,400,000Active1182 Acres
1955 W Mammoth Creek Rd, Hatch, UT 84735
MLS# 2168119Listed by: FAY RANCHES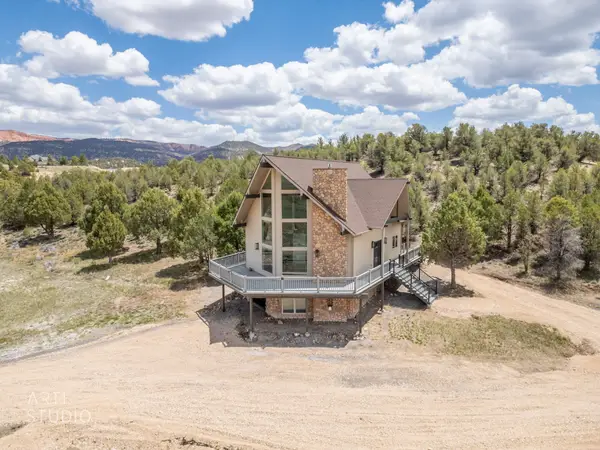 $650,000Active4 beds 2 baths2,525 sq. ft.
1790 E Paunsaugunt Cliffs Dr, Hatch, UT 84735
MLS# 2161530Listed by: ERA BROKERS CONSOLIDATED (ST GEORGE) $3,000,000Active8 beds 6 baths8,034 sq. ft.
2250 E Paunsaugunt Cliffs Dr, Hatch, UT 84735
MLS# 2126964Listed by: KW WESTFIELD $114,900Active2.18 Acres
1825 E Eagle Ridge Cir #15, Hatch, UT 84735
MLS# 2143780Listed by: CENTURY 21 EVEREST (IRON)


Protect your home and budget from life's surprises with an Assurant Home Warranty, backed by a partner that supports you through every step of homeownership. Explore Plans.
©2026 Century 21 Real Estate LLC. All rights reserved. CENTURY 21®, the CENTURY 21 Logo and C21® are service marks owned by Century 21 Real Estate LLC. Century 21 Real Estate LLC fully supports the principles of the Fair Housing Act and the Equal Opportunity Act. Each office is independently owned and operated. Listing information is deemed reliable but not guaranteed accurate.