
1107 W Wasatch Springs Rd #M3, Heber City, UT 84032
Local realty services provided by:CENTURY 21 Naomi
1107 W Wasatch Springs Rd #M3,Heber City, UT 84032
$805,000
- 3 Beds
- 4 Baths
- 1,843 sq. ft.
- Townhouse
- Active
Listed by: jeff keye, nicole keye
Office: kw park city keller williams real estate (heber valley branch)
MLS#:2186131
Source:SL
Price summary
- Price:$805,000
- Price per sq. ft.:$436.79
- Monthly HOA dues:$380
About this home
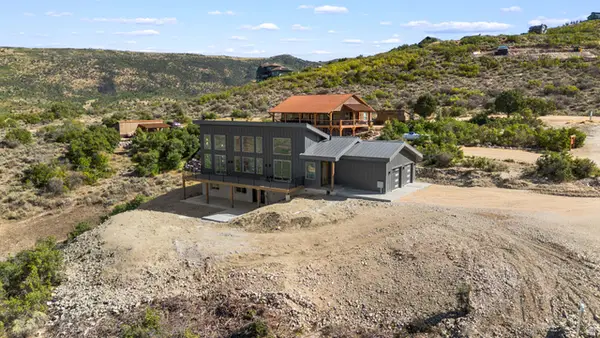
Less maintenance. More mountain time. Fully finished and move-in ready, this three-bedroom Wasatch Springs townhome offers a flexible three-level layout, comfortable open living space, and an attached garage with room for the gear that comes with mountain life. The finished lower level adds extra versatility, while the location keeps Deer Valley East Village, Park City, Jordanelle Reservoir, and year-round recreation all within easy reach.
Contact an agent
Home facts
- Year built:2019
- Subdivision & Development:WASATCH SPRINGS
- Listing ID #:2186131
- Added:1 day(s) ago
- Updated:September 18, 2026 at 11:05 PM
Rooms and interior
- Bedrooms:3
- Total bathrooms:4
- Full bathrooms:1
- Half bathrooms:2
- Rooms Total:12
- Flooring:Carpet, Tile
- Kitchen Description:Disposal, Microwave, Range: Gas, Refrigerator
- Living area:1,843 sq. ft.
Heating and cooling
- Cooling:Central Air
- Heating:Forced Air, Gas: Central
Structure and exterior
- Roof:Asphalt
- Year built:2019
- Building area:1,843 sq. ft.
- Lot area:0.03 Acres
- Lot Features:Flat, Road: Paved
- Architectural Style:Tri/Multi-Level
- Construction Materials:Stone, Stucco
- Exterior Features:Covered, Patio: Covered, Porch: Open
- Levels:3 Story
Schools
- High school:Wasatch
- Middle school:Rocky Mountain
- Elementary school:J R Smith
Utilities
- Water:Culinary, Water Connected
- Sewer:Sewer Connected, Sewer: Connected, Sewer: Public
Finances and disclosures
- Price:$805,000
- Price per sq. ft.:$436.79
- Tax amount:$3,691
Features and amenities
- Laundry features:Dryer, Electric Dryer Hookups, Washer
- Amenities:Biking Trails, Ceiling Fan, Closet: Walk-In, Hiking Trails, Insurance, Maintenance, Pets Permitted, Playground, Snow Removal, Water Softener Owned, Window Coverings
Parking
- Total parking spaces:2
- Parking description:2 Car Garage, Attached, Attached Garage, Garage Door Opener
- Garage spaces:2
New listings near 1107 W Wasatch Springs Rd #M3
- New
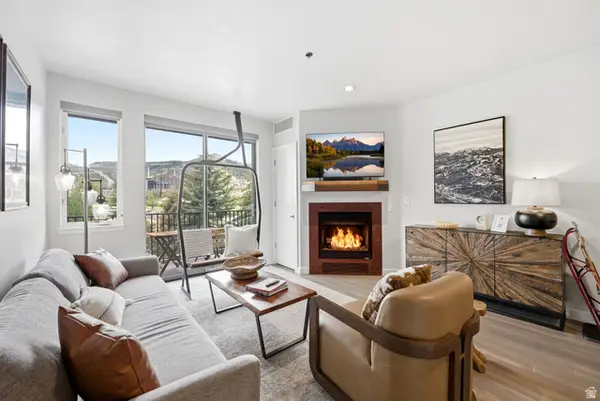 $750,000Active1 beds 2 baths743 sq. ft.
1364 W Stillwater Dr #R2017, Heber City, UT 84032
MLS# 2186292Listed by: KW PARK CITY KELLER WILLIAMS REAL ESTATE - New
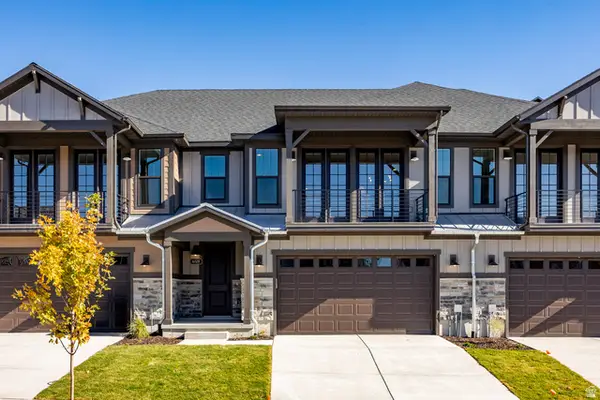 $899,900Active3 beds 3 baths2,464 sq. ft.
6028 N Fairview Dr #223, Heber City, UT 84032
MLS# 2186303Listed by: SUMMIT SOTHEBY'S INTERNATIONAL REALTY - New
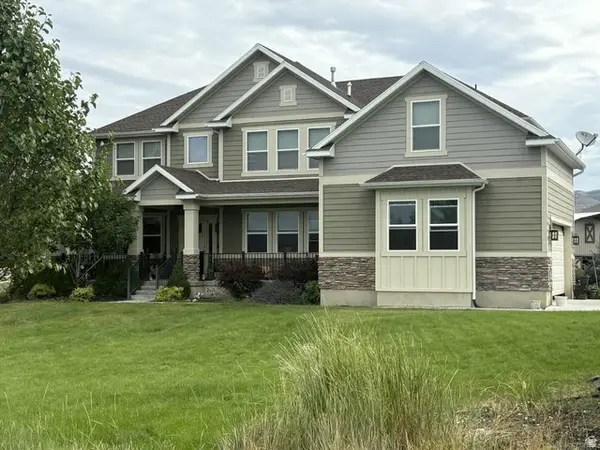 $2,390,000Active6 beds 4 baths5,206 sq. ft.
4835 E Walker Cir, Heber City, UT 84032
MLS# 2186312Listed by: ROCKY MOUNTAIN REALTY - New
 $2,950,000Active41.17 Acres
4701 E Lake Creek Rd, Heber City, UT 84032
MLS# 2186271Listed by: EQUITY REAL ESTATE (LUXURY GROUP) - New
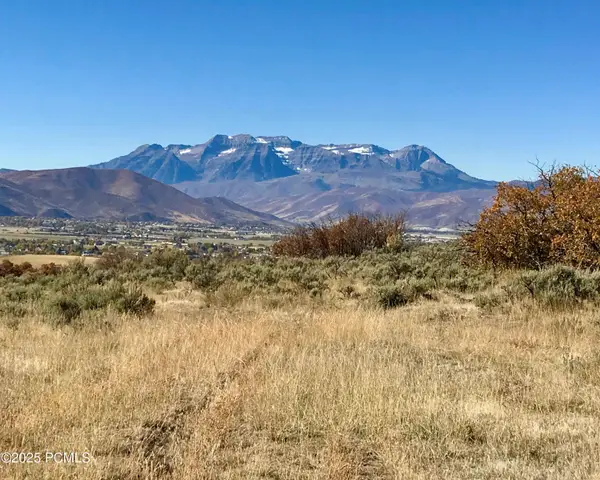 $2,950,000Active41.17 Acres
4769 E Lake Creek Road, Heber City, UT 84032
MLS# 12604265Listed by: EQUITY RE (LUXURY GROUP) - New
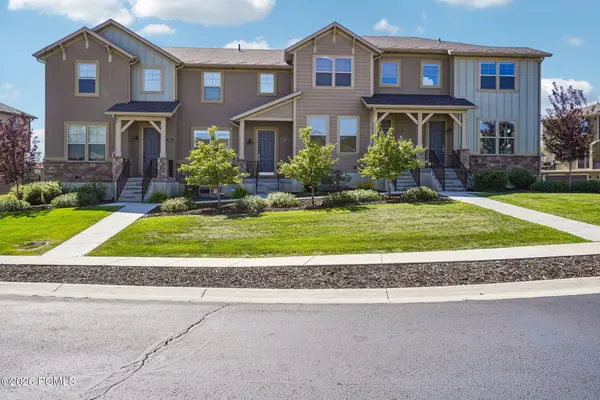 $805,000Active3 beds 4 baths1,843 sq. ft.
1107 W Wasatch Spring Road #M3, Kamas, UT 84036
MLS# 12604256Listed by: KW PARK CITY KELLER WILLIAMS REAL ESTATE - New
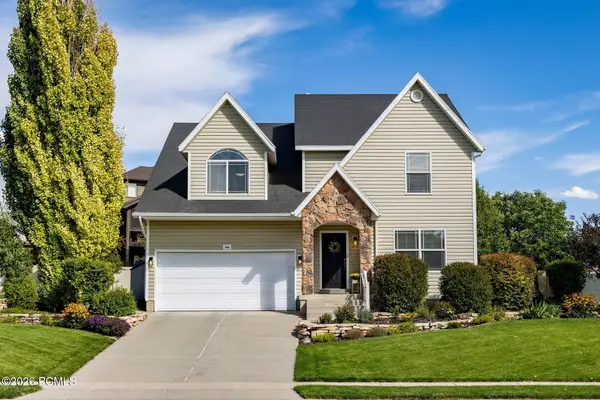 $850,000Active6 beds 4 baths3,521 sq. ft.
446 N 1300 East, Heber City, UT 84032
MLS# 12604244Listed by: SUMMIT SOTHEBY'S (HEBER) - New
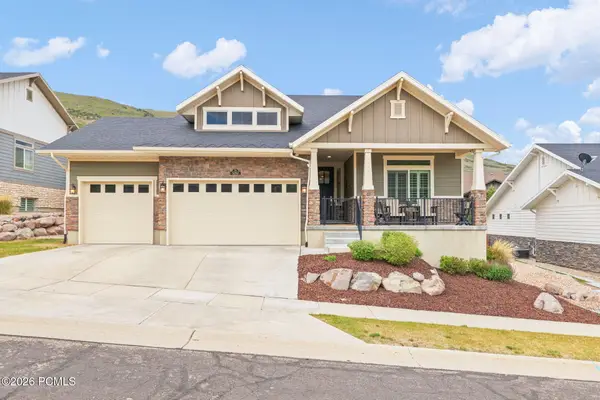 $1,395,000Active4 beds 4 baths4,440 sq. ft.
5282 N Oldgate Road, Heber City, UT 84032
MLS# 12604243Listed by: STONE EDGE REAL ESTATE LLC - Open Sat, 11am to 2pmNew
 $1,111,000Active3 beds 3 baths2,756 sq. ft.
7463 E Oakview Dr, Heber City, UT 84032
MLS# 2185723Listed by: SIGNATURE GROUP REAL ESTATE


Protect your home and budget from life's surprises with an Assurant Home Warranty, backed by a partner that supports you through every step of homeownership. Explore Plans.
©2026 Century 21 Real Estate LLC. All rights reserved. CENTURY 21®, the CENTURY 21 Logo and C21® are service marks owned by Century 21 Real Estate LLC. Century 21 Real Estate LLC fully supports the principles of the Fair Housing Act and the Equal Opportunity Act. Each office is independently owned and operated. Listing information is deemed reliable but not guaranteed accurate.