1124 W Vos Cir, Heber City, UT 84032
Local realty services provided by:CENTURY 21 Everest
1124 W Vos Cir,Heber City, UT 84032
$1,350,000
- 3 Beds
- 2 Baths
- 1,584 sq. ft.
- Condominium
- Active
Listed by: michael diamond
Office: coldwell banker realty (park city-newpark)
MLS#:2174444
Source:SL
Price summary
- Price:$1,350,000
- Price per sq. ft.:$852.27
- Monthly HOA dues:$379
About this home
MOTIVATED SELLER. Brand new and just completed. Ready for you to enjoy the 2026-2027 ski season. Mayflower Lakeside Unit 204 is a corner residence with direct Jordanelle Reservoir views, positioned directly across from Deer Valley's new East Village base area. This 3-bedroom, 2-bath condo is beautifully finished throughout: custom stained oak cabinetry, granite countertops, a full suite of Viking appliances including a professional gas range, wide-plank hardwood floors, and a floor-to-ceiling stone gas fireplace anchored by a solid timber mantel. Dual-vanity baths with oversized walk-in showers carry the same custom cabinetry and stone tile finishes. A private covered balcony frames the water and marina below -- the view that defines this corner position. Ownership here is genuinely low-maintenance: keyless entry, secured underground parking with a dedicated storage unit in the garage, lock-and-leave contemporary design and year-round recreation at your doorstep -- Jordanelle boating, fishing and paddleboarding in summer, Deer Valley skiing in winter. Old Town Park City, Heber, and Salt Lake City International Airport are all an easy drive. With Deer Valley's East Village expansion transforming this corridor and the 2034 Winter Olympics on the horizon, Mayflower Lakeside sits at the center of one of the strongest positioning opportunities in the Park City area market -- and Unit 204's corner placement and direct water views make it the one to see....
Contact an agent
Home facts
- Year built:2026
- Subdivision & Development:MAYFLOWER LAKESIDE
- Listing ID #:2174444
- Added:47 day(s) ago
- Updated:September 13, 2026 at 11:49 AM
Rooms and interior
- Bedrooms:3
- Total bathrooms:2
- Full bathrooms:1
- Rooms Total:10
- Flooring:Carpet, Hardwood
- Kitchen Description:Microwave, Range/Oven: Built-In, Refrigerator
- Living area:1,584 sq. ft.
Heating and cooling
- Cooling:Central Air
- Heating:Forced Air
Structure and exterior
- Roof:Asphalt, Composition
- Year built:2026
- Building area:1,584 sq. ft.
- Lot area:0.1 Acres
- Lot Features:Cul-De-Sac, Cul-de-sac, Flat, Road: Paved, Sprinkler: Auto-Full
- Architectural Style:Condo
- Construction Materials:Composition, Stone
- Levels:1 Story
Schools
- High school:Wasatch
- Middle school:Wasatch
- Elementary school:None/Other
Utilities
- Water:Culinary, Water Connected
- Sewer:Sewer Connected, Sewer: Connected
Finances and disclosures
- Price:$1,350,000
- Price per sq. ft.:$852.27
- Tax amount:$1
Features and amenities
- Laundry features:Gas Dryer Hookups
- Amenities:Biking Trails, Closet: Walk-In, Fitness Center, Pets Permitted, Pool, Snow Removal, Tennis Court(s)
Parking
- Total parking spaces:1
- Parking description:1 Car Garage, Attached, Attached Garage, Covered, Heated Garage
- Garage spaces:1
New listings near 1124 W Vos Cir
- New
 $175,000Active1.07 Acres
8956 E Clyde Lake Circle, Heber City, UT 84032
MLS# 12604182Listed by: CENTURY 21 EVEREST - New
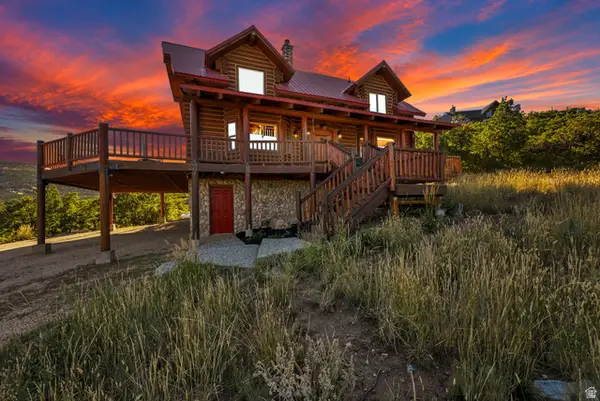
 $1,070,000Active3 beds 2 baths2,158 sq. ft.
1459 Clyde Lake Dr #362, Heber City, UT 84032
MLS# 2184930Listed by: CENTURY 21 EVEREST - New
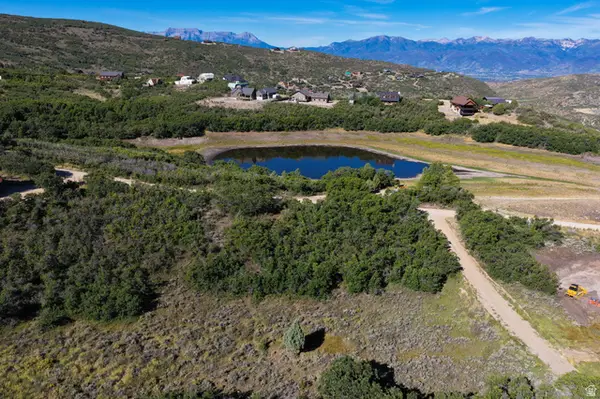 $175,000Active1.07 Acres
8956 Clyde Lake Cir #364, Heber City, UT 84032
MLS# 2184931Listed by: CENTURY 21 EVEREST - New
 $1,070,000Active3 beds 2 baths2,158 sq. ft.
1459 S Clyde Lake Drive, Heber City, UT 84032
MLS# 12604181Listed by: CENTURY 21 EVEREST - New
 $374,999Active3 beds 2 baths1,193 sq. ft.
1128 S 820 E #6-6202, Heber City, UT 84032
MLS# 2184849Listed by: LAUNCH REAL ESTATE - New
 $4,100,000Active5 beds 5 baths6,205 sq. ft.
2044 E Notch Mountain Circle, Heber City, UT 84032
MLS# 12604174Listed by: CHRISTIE'S INT. RE VUE - New
 $4,100,000Active6 beds 5 baths6,205 sq. ft.
2044 E Notch Mountain Cir #360, Heber City, UT 84032
MLS# 2184772Listed by: CHRISTIE'S INTERNATIONAL REAL ESTATE VUE - Open Wed, 10am to 1pmNew
 $1,245,000Active5 beds 5 baths5,160 sq. ft.
876 Ledgestone Ln, Heber City, UT 84032
MLS# 2184717Listed by: SOVEREIGN COLLECTIVE, LLC - New
 $1,050,000Active5 beds 4 baths3,179 sq. ft.
40 E Wheeler Road, Heber City, UT 84032
MLS# 12604162Listed by: KW PARK CITY KELLER WILLIAMS REAL ESTATE HEBER VAL - Open Wed, 2 to 5pmNew
 $1,100,000Active4 beds 4 baths2,433 sq. ft.
6039 N Westridge Rd, Heber City, UT 84032
MLS# 2184662Listed by: BERKSHIRE HATHAWAY HOMESERVICES UTAH PROPERTIES (SADDLEVIEW)


Protect your home and budget from life's surprises with an Assurant Home Warranty, backed by a partner that supports you through every step of homeownership. Explore Plans.
©2026 Century 21 Real Estate LLC. All rights reserved. CENTURY 21®, the CENTURY 21 Logo and C21® are service marks owned by Century 21 Real Estate LLC. Century 21 Real Estate LLC fully supports the principles of the Fair Housing Act and the Equal Opportunity Act. Each office is independently owned and operated. Listing information is deemed reliable but not guaranteed accurate.