1128 S 820 E #1201, Heber City, UT 84032
Local realty services provided by:CENTURY 21 Essentials Realty
1128 S 820 E #1201,Heber City, UT 84032
$358,900
- 3 Beds
- 2 Baths
- 1,193 sq. ft.
- Condominium
- Active
Listed by: jon schumann
Office: kw park city keller williams real estate
MLS#:2175986
Source:SL
Price summary
- Price:$358,900
- Price per sq. ft.:$300.84
- Monthly HOA dues:$270
About this home
Experience the best of mountain living with small-town warmth in the heart of Heber Valley. This beautifully finished single-level condo offers a spacious floor plan with quartz countertops, stainless steel appliances, a designated laundry room, 9ft ceilings throughout, and a covered deck providing unobstructed mountain views. The Village on 12th community has even more to love, with a clubhouse featuring a pool table and games, an outdoor splash pad, and a full-size sand volleyball court-plus it's within walking distance to Wasatch High School and a short bike ride from Timpanogos Middle School and Mill Road Elementary. Beyond the neighborhood, you'll enjoy unbeatable access to Wasatch Mountain State Park, scenic Provo Canyon, and the shimmering waters of Jordanelle and Deer Creek Reservoirs-perfect for kayaking, boating, or simply soaking in the views. Midway's charming Swiss Days, and endless trails for runners, bikers, and nature lovers all close by. World-class skiing at Park City and Deer Valley and Sundance Mountain Resort are all just minutes away. Restaurants, shops, everyday essentials, hospitals, and dental care are all nearby for added peace of mind. Discover why locals love this area's neighborly feel, four-season beauty, and effortless access to both outdoor adventure and daily convenience....
Contact an agent
Home facts
- Year built:2018
- Subdivision & Development:THE VILLAGE ON 12TH
- Listing ID #:2175986
- Added:45 day(s) ago
- Updated:September 16, 2026 at 11:24 AM
Rooms and interior
- Bedrooms:3
- Total bathrooms:2
- Full bathrooms:2
- Rooms Total:10
- Flooring:Carpet, Vinyl
- Kitchen Description:Disposal, Range/Oven: Free Stdng.
- Living area:1,193 sq. ft.
Heating and cooling
- Cooling:Central Air
- Heating:Forced Air, Gas: Central
Structure and exterior
- Roof:Asphalt
- Year built:2018
- Building area:1,193 sq. ft.
- Lot area:0.03 Acres
- Lot Features:Curb & Gutter, Flat, Road: Paved, Sidewalks, Sprinkler: Auto-Full
- Architectural Style:Condo
- Construction Materials:Stone, Stucco
- Exterior Features:Deck: Covered
- Levels:1 Story
Schools
- High school:Wasatch
- Middle school:Wasatch
- Elementary school:Old Mill
Utilities
- Water:Culinary, Water Connected
- Sewer:Sewer Connected, Sewer: Connected
Finances and disclosures
- Price:$358,900
- Price per sq. ft.:$300.84
- Tax amount:$2,048
Features and amenities
- Amenities:Closet: Walk-In, Insurance, Maintenance, Pet Rules, Playground, Sewer Paid, Snow Removal, Trash, Water
Parking
- Total parking spaces:2
- Parking description:Covered, Parking: Uncovered
- Carport spaces:1
New listings near 1128 S 820 E #1201
- New
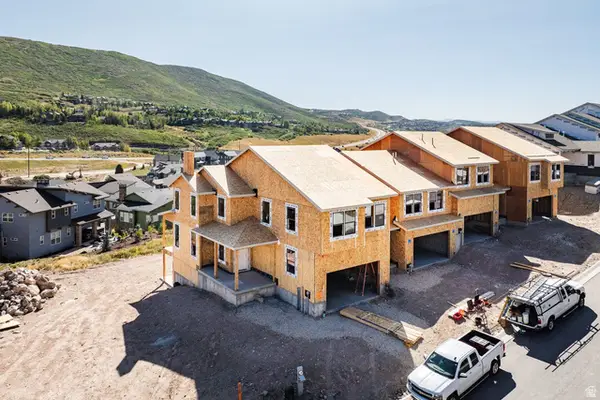 $1,326,750Active4 beds 4 baths3,148 sq. ft.
369 W Ascent Dr #263, Hideout, UT 84036
MLS# 2185354Listed by: SUMMIT SOTHEBY'S INTERNATIONAL REALTY - New
 $1,326,750Active4 beds 4 baths3,148 sq. ft.
369 W Ascent Drive, Hideout, UT 84036
MLS# 12604216Listed by: SUMMIT SOTHEBY'S INTERNATIONAL REALTY - New
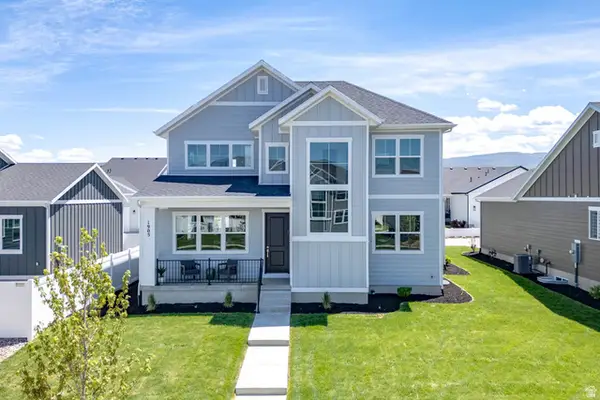 $879,000Active3 beds 3 baths3,031 sq. ft.
1905 S 1110 E #408, Heber City, UT 84032
MLS# 2185327Listed by: REGAL HOMES REALTY - New
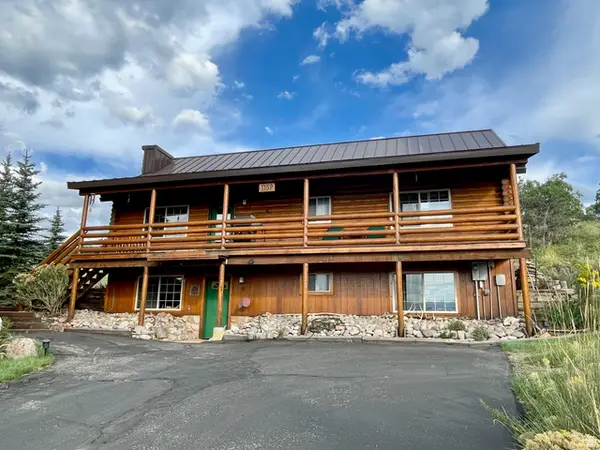 $750,000Active3 beds 2 baths2,204 sq. ft.
10129 S Ridge Pine Dr #1159, Heber City, UT 84032
MLS# 2185334Listed by: KW PARK CITY KELLER WILLIAMS REAL ESTATE (HEBER VALLEY BRANCH) - New
 $750,000Active3 beds 2 baths2,206 sq. ft.
10129 E Ridge Pine Drive, Heber City, UT 84032
MLS# 12604212Listed by: KW PARK CITY KELLER WILLIAMS REAL ESTATE - New
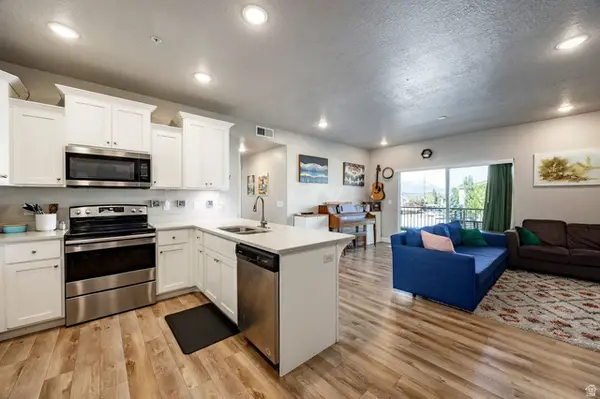 $379,900Active3 beds 2 baths1,193 sq. ft.
1128 S 820 E #7201, Heber City, UT 84032
MLS# 2185140Listed by: SUMMIT SOTHEBY'S INTERNATIONAL REALTY - New
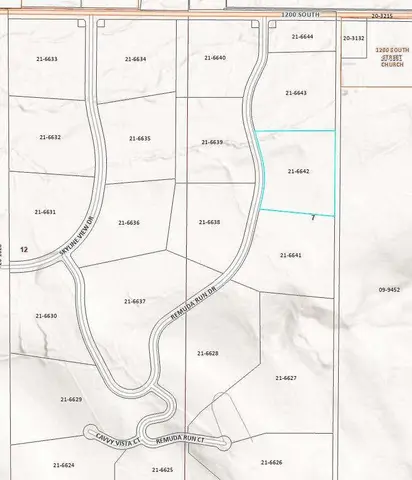 $1,695,000Active6.08 Acres
19 Remuda Run Dr, Heber City, UT 84032
MLS# 2185108Listed by: CONGRESS REALTY INC - New
 $175,000Active1.07 Acres
8956 E Clyde Lake Circle, Heber City, UT 84032
MLS# 12604182Listed by: CENTURY 21 EVEREST - New
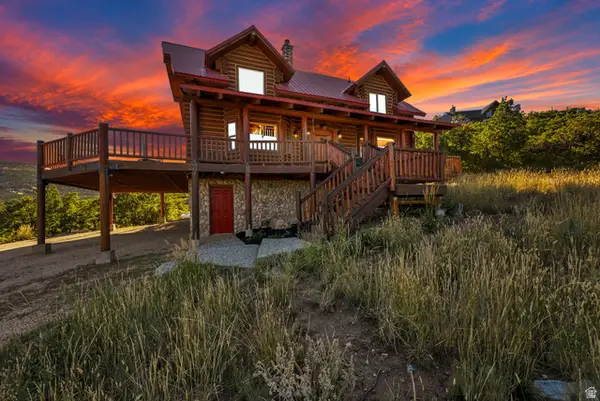
 $1,070,000Active3 beds 2 baths2,158 sq. ft.
1459 Clyde Lake Dr #362, Heber City, UT 84032
MLS# 2184930Listed by: CENTURY 21 EVEREST - New
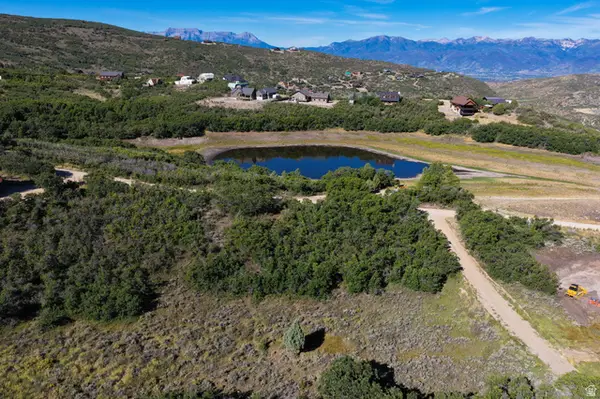 $175,000Active1.07 Acres
8956 Clyde Lake Cir #364, Heber City, UT 84032
MLS# 2184931Listed by: CENTURY 21 EVEREST


Protect your home and budget from life's surprises with an Assurant Home Warranty, backed by a partner that supports you through every step of homeownership. Explore Plans.
©2026 Century 21 Real Estate LLC. All rights reserved. CENTURY 21®, the CENTURY 21 Logo and C21® are service marks owned by Century 21 Real Estate LLC. Century 21 Real Estate LLC fully supports the principles of the Fair Housing Act and the Equal Opportunity Act. Each office is independently owned and operated. Listing information is deemed reliable but not guaranteed accurate.