
1146 N Oquirrh Mountain Drive, Heber City, UT 84032
Local realty services provided by:CENTURY 21 Everest
Listed by: eric gingras
Office: christie's int. re vue
MLS#:12603799
Source:UT_PCBR
Price summary
- Price:$3,695,000
- Price per sq. ft.:$1,015.67
About this home
Situated on what has been described as ''one of the most most beautifully landscaped lots in all of Red Ledges.'' 1146 N Oquirrh Mountain Drive is on a quiet cul de sac location in Red Ledges just steps away from the Golf
Park. This incredible home offers an extraordinary custom mountain lifestyle with minimal drive-by traffic and permanent unobstructed Mount Timpanogos views. Unlike standard production homes throughout the community, this residence represents a significant upgrade in architectural design, material finishes, and custom build quality. Spanning 3,638 square feet, the 4-bedroom, 3.5-bathroom
floor plan offers generous main-level living including two primary bedroom suites. These suites are anchored by a magnificent great room with vaulted ceilings, rich wood finishes, gallery lighting, fresh interior paint, custom designer wallpaper, and automated electric window shades. A gourmet chef's kitchen, integrated whole-house audio system, security cameras, and advanced climate controls with whole-house humidification elevate daily living.
Outdoors, the 0.77-acre level lot is an entertainer's dream with a south facing patio area, and a north facing shaded Trex deck with fire pit offering a great peaceful gathering place, particularly in the summer. The grounds are complete with automated irrigation, a fully fenced-in backyard perfect for children and dogs, 40 mature, planted trees, and a huge, irrigated raised-bed vegetable and herb garden fenced to protect from wildlife. Winter preparation is seamless with an expanded driveway featuring heated pads in front of the garage, snow guards, heat tape, and an oversized heated garage with epoxy floor. The home is also equipped with an enclosed, dedicated HVAC-equipped music studio/office, extra storage, and a custom dog wash. Offered as a completely turnkey experience featuring designer furniture, plus more than $500,000 in physical enhancements. A coveted Red Ledges Full Golf Membership is available....
Contact an agent
Home facts
- Year built:2019
- Subdivision & Development:Red Ledges
- Listing ID #:12603799
- Added:41 day(s) ago
- Updated:September 30, 2026 at 09:22 AM
Rooms and interior
- Bedrooms:4
- Total bathrooms:4
- Full bathrooms:3
- Half bathrooms:1
- Flooring:Tile, Wood
- Dining Description:Breakfast Bar, Eat-In Kitchen, Semi-Formal Dining
- Kitchen Description:Dishwasher, Disposal, Double Oven, Freezer, Gas Range, Microwave, Refrigerator
- Basement Description:Crawl Space
- Living area:3,638 sq. ft.
Heating and cooling
- Cooling:Central Air
- Heating:Forced Air, Heat Pump, Natural Gas
- Central air:Yes
Structure and exterior
- Roof:Asphalt, Shingle
- Year built:2019
- Building area:3,638 sq. ft.
- Lot area:0.77 Acres
- Lot Features:Cul-De-Sac, Level, Natural Vegetation, Secluded, South Facing
- Architectural Style:Traditional
- Construction Materials:Stone, Wood Siding
- Exterior Features:Drip Irrigation, Heated Driveway, Lawn Sprinkler - Timer, Porch
- Foundation Description:Concrete Perimeter
Utilities
- Water:Irrigation, Public
- Sewer:Public Sewer
Finances and disclosures
- Price:$3,695,000
- Price per sq. ft.:$1,015.67
- Tax amount:$14,145 (2025)
Features and amenities
- Laundry features:Washer/Dryer Stacked
- Amenities:Appliances, Audio System, Ceiling Fan(S), Ceiling(S) - 9 Ft Plus, Clubhouse, Fire Pressure System, Fitness Room, Furnished - Fully, Garage Door Opener, Pool, Sauna, Security System - Entrance, Security System - Installed, Shuttle Service, Ski Storage, Smoke Alarm, Thermostat - Programmable, Vaulted Ceiling(S), Water Heater - Gas, Water Heater - Tankless, Water Softener - Owned
- Pool features:Pool
Parking
- Parking description:3 Covered Parking Spaces, Attached, Heated Garage
- Garage spaces:3
New listings near 1146 N Oquirrh Mountain Drive
- New
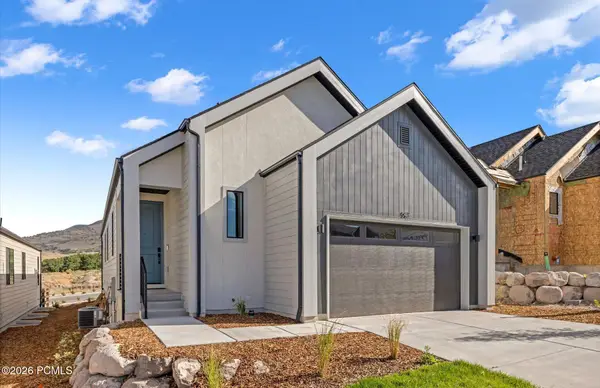 $912,276Active3 beds 4 baths5,844 sq. ft.
557 E Rimrock Lane #34, Heber City, UT 84032
MLS# 12604386Listed by: PULTE HOME COMPANY, LLC - New
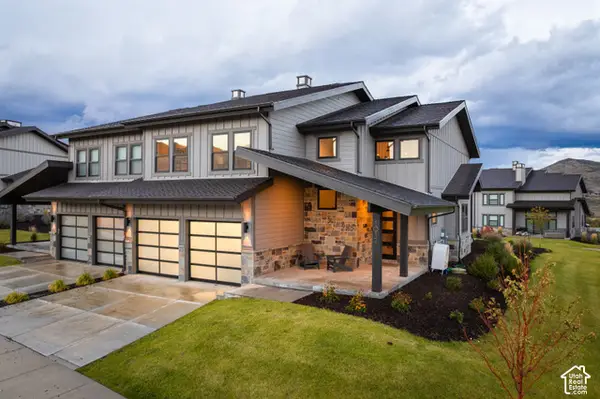 $2,592,000Active4 beds 4 baths2,368 sq. ft.
1012 W Vissen Way #78, Heber City, UT 84032
MLS# 2188117Listed by: CHRISTIE'S INTERNATIONAL REAL ESTATE VUE - New
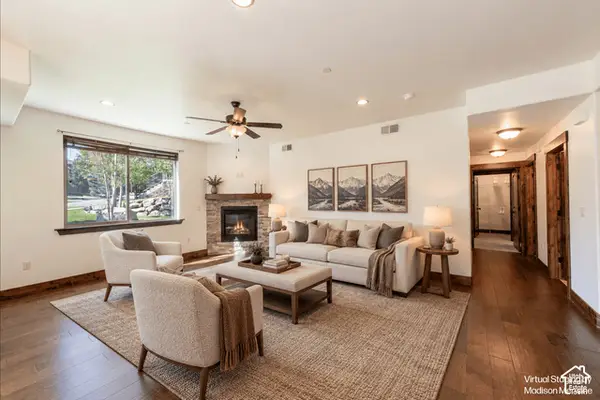 $642,000Active2 beds 2 baths1,288 sq. ft.
14275 N Buck Horn Trl #41B, Heber City, UT 84032
MLS# 2188102Listed by: CHRISTIE'S INTERNATIONAL REAL ESTATE VUE 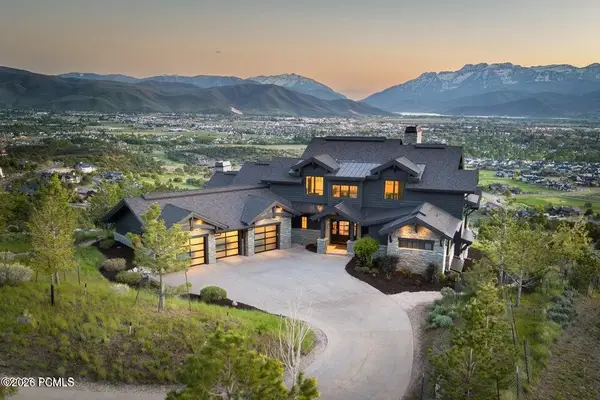 $7,900,000Pending6 beds 9 baths9,213 sq. ft.
1097 N Explorer Peak Drive, Heber City, UT 84032
MLS# 12604372Listed by: CHRISTIE'S INT. RE VUE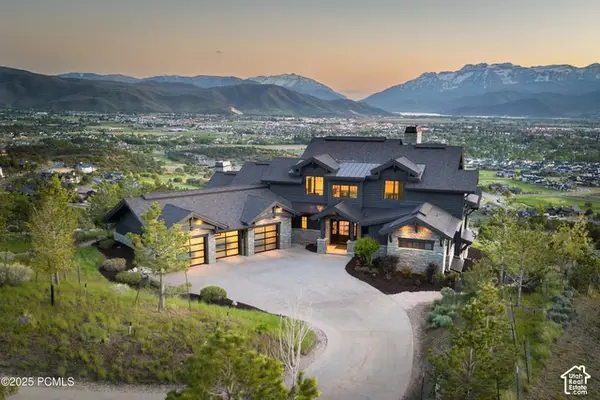 $7,900,000Pending6 beds 8 baths9,213 sq. ft.
1097 E Explorer Peak Dr #425, Heber City, UT 84032
MLS# 2188026Listed by: CHRISTIE'S INTERNATIONAL REAL ESTATE VUE- New
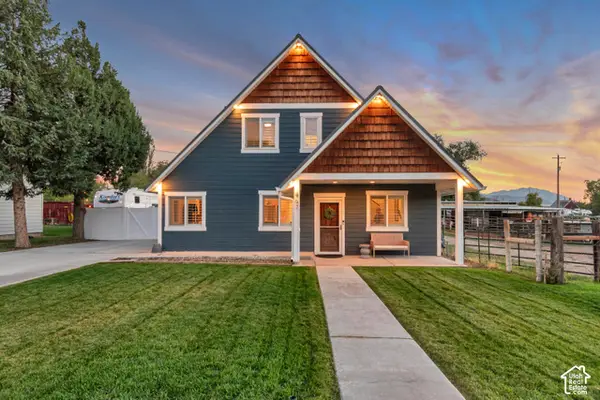 $729,900Active3 beds 2 baths1,945 sq. ft.
467 W 100 N, Heber City, UT 84032
MLS# 2187911Listed by: EQUITY REAL ESTATE (SOLID) - New
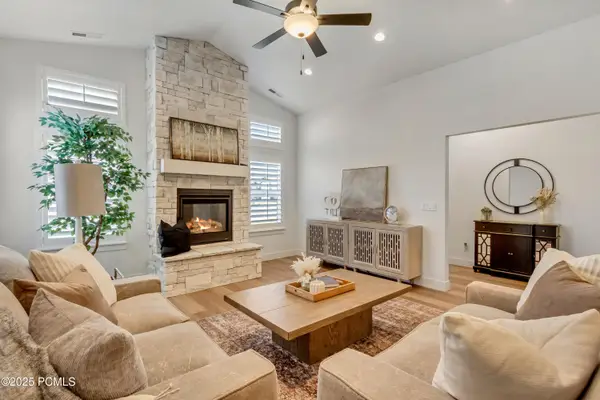 $599,900Active2 beds 3 baths1,766 sq. ft.
914 S 1260 West #Unit 135, Heber City, UT 84032
MLS# 12604368Listed by: PETERSON HOMES - New
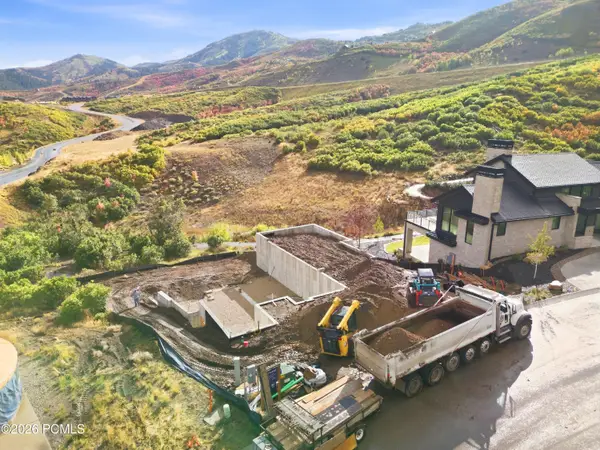 $5,800,000Active4 beds 5 baths4,151 sq. ft.
1985 W Capricorn Court, Heber City, UT 84032
MLS# 12604355Listed by: KW PARK CITY KELLER WILLIAMS REAL ESTATE 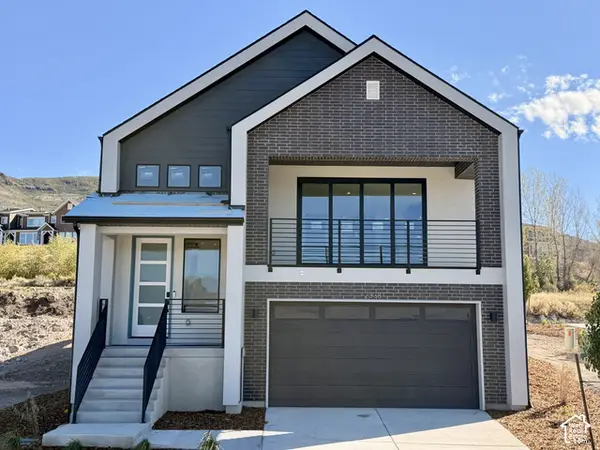 $968,358Pending3 beds 3 baths3,030 sq. ft.
2338 N Stoney Way, Heber City, UT 84032
MLS# 2187703Listed by: PULTE HOME COMPANY, LLC- New
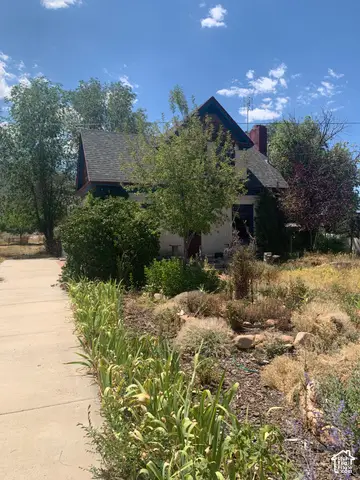 $1,300,000Active3 beds 2 baths2,152 sq. ft.
2251 W 3000 S, Heber City, UT 84032
MLS# 2187612Listed by: ALLTRUST REALTY, LLC


Protect your home and budget from life's surprises with an Assurant Home Warranty, backed by a partner that supports you through every step of homeownership. Explore Plans.
©2026 Century 21 Real Estate LLC. All rights reserved. CENTURY 21®, the CENTURY 21 Logo and C21® are service marks owned by Century 21 Real Estate LLC. Century 21 Real Estate LLC fully supports the principles of the Fair Housing Act and the Equal Opportunity Act. Each office is independently owned and operated. Listing information is deemed reliable but not guaranteed accurate.