
1193 N Explorer Peak Drive, Heber City, UT 84032
Local realty services provided by:CENTURY 21 Everest
Listed by: cynthia wilcox
Office: christie's int. re vue
MLS#:12604645
Source:UT_PCBR
Price summary
- Price:$5,200,000
- Price per sq. ft.:$807.45
About this home
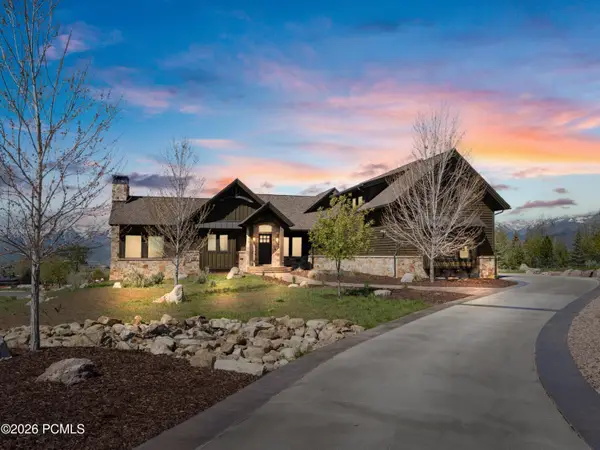
Experience refined mountain living in this classic Red Ledges residence, where expansive, unobstructed views span the Wasatch Back from Mount Timpanogos to Deer Valley East Village. Generous outdoor decks, anchored by a striking full-stone fireplace, create an inviting setting for entertaining or enjoying the scenery in complete privacy. The covered front porch offers a serene vantage point for sunrise over the Uinta Mountains.
Designed by Kevin Price and built by JD Construction, this 6,440-square-foot home pairs exceptional craftsmanship with distinctive architectural character. The main level features soaring vaulted ceilings, custom-milled tongue-and-groove woodwork, radiant-heated floors, and a magnificent stone fireplace in the great room. The remodeled kitchen offers wire-brushed white oak cabinetry, a new center island, and walk-in pantry. The main-level primary suite includes a private fireplace and generous walk-in closet.
Created for effortless entertaining, the lower level offers an expansive family room with stone fireplace, beautifully remodeled bar, and wine cellar with capacity for more than 600 bottles.
Recent improvements include updated kitchen and bar cabinetry, a heated driveway, expanded deck for the spa with covered roofline, and stairs to the newly fenced backyard. Additional amenities include radiant heat throughout, an elevator, automated window shades plus blackout shades, and an oversized heated garage with built-in cabinetry and Sub-Zero refrigerator. Custom furnishings are negotiable.
Set within the 2,000-acre Red Ledges community in Heber Valley, the residence offers an exceptional mountain lifestyle minutes from Deer Valley East Village. Residents enjoy Cliff Drysdale tennis programming, fitness and wellness amenities, convenient access to Deer Valley skiing, and a vibrant calendar of social events and family activities....
Contact an agent
Home facts
- Year built:2016
- Subdivision & Development:Red Ledges
- Listing ID #:12604645
- Added:1 day(s) ago
- Updated:October 16, 2026 at 11:10 PM
Rooms and interior
- Bedrooms:4
- Total bathrooms:5
- Full bathrooms:2
- Half bathrooms:1
- Flooring:Stone, Wood
- Dining Description:Breakfast Bar, Semi-Formal Dining
- Kitchen Description:Dishwasher, Disposal, Double Oven, Gas Range, Microwave, Refrigerator
- Living area:6,440 sq. ft.
Heating and cooling
- Cooling:Air Conditioning, Central Air
- Heating:Forced Air, Natural Gas, Radiant Floor
- Central air:Yes
Structure and exterior
- Roof:Composition, Metal, Shingle
- Year built:2016
- Building area:6,440 sq. ft.
- Lot area:0.99 Acres
- Lot Features:Gradual Slope, Natural Vegetation
- Architectural Style:Traditional
- Construction Materials:Stone, Wood Siding
- Exterior Features:Balcony, Drip Irrigation, Heated Driveway, Porch
- Foundation Description:Concrete Perimeter
Utilities
- Water:Public
- Sewer:Public Sewer
Finances and disclosures
- Price:$5,200,000
- Price per sq. ft.:$807.45
- Tax amount:$19,564 (2025)
Features and amenities
- Laundry features:Washer
- Amenities:Appliances, Audio System, Ceiling Fan(S), Ceiling(S) - 9 Ft Plus, Clubhouse, Fire Pressure System, Fire Sprinklers, Fitness Room, Garage Door Opener, Jetted Bath Tub(S), Pool, Security System - Installed, Shuttle Service, Smoke Alarm, Spa/Hot Tub, Thermostat - Programmable, Vaulted Ceiling(S), Water Heater - Gas, Water Purifier, Water Softener - Owned, Wet Bar
- Pool features:Pool
Parking
- Parking description:3 Covered Parking Spaces, Attached, Heated Garage
- Garage spaces:3
New listings near 1193 N Explorer Peak Drive
- New
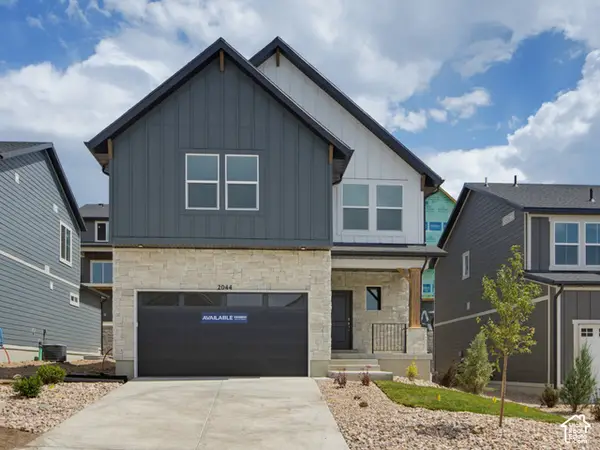 $779,990Active3 beds 3 baths3,031 sq. ft.
345 E Sophie Pl N #138, Heber City, UT 84032
MLS# 2191582Listed by: D.R. HORTON, INC - New
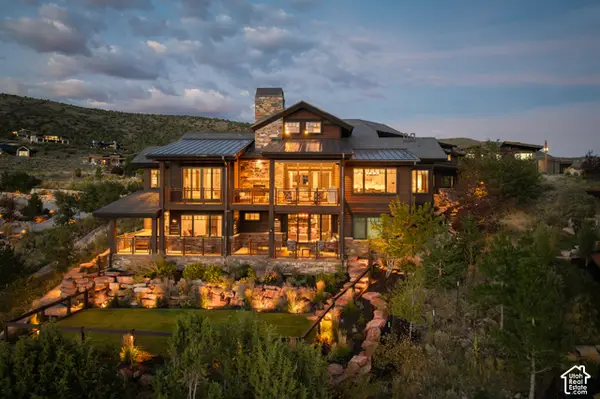 $5,200,000Active4 beds 5 baths6,440 sq. ft.
1193 N Explorer Peak Dr #428, Heber City, UT 84032
MLS# 2191583Listed by: CHRISTIE'S INTERNATIONAL REAL ESTATE VUE - New
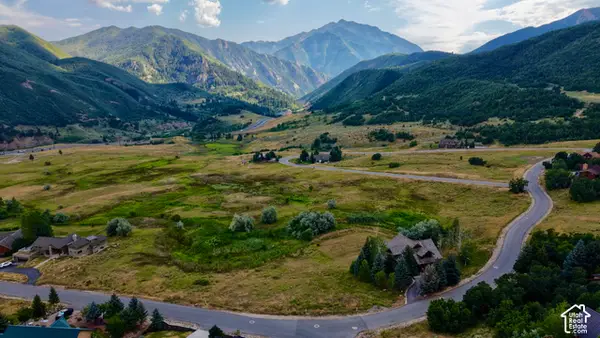 $899,999Active0.58 Acres
9000 S Meadow Dr W #A43, Heber City, UT 84032
MLS# 2191476Listed by: EQUITY REAL ESTATE (PROSPER GROUP) - New
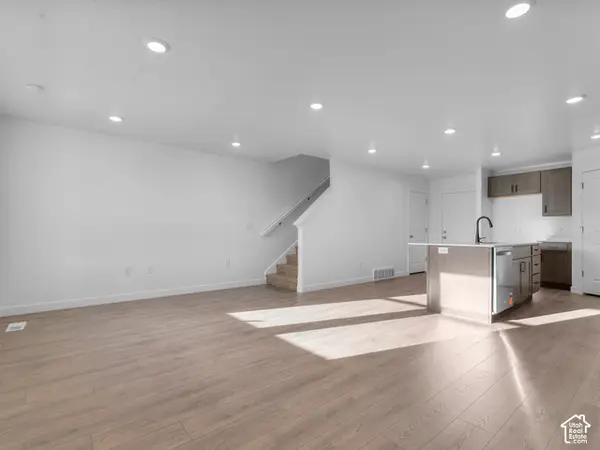 $454,990Active3 beds 2 baths1,405 sq. ft.
2217 N Glacier Ln E #209, Heber City, UT 84032
MLS# 2191459Listed by: D.R. HORTON, INC - New
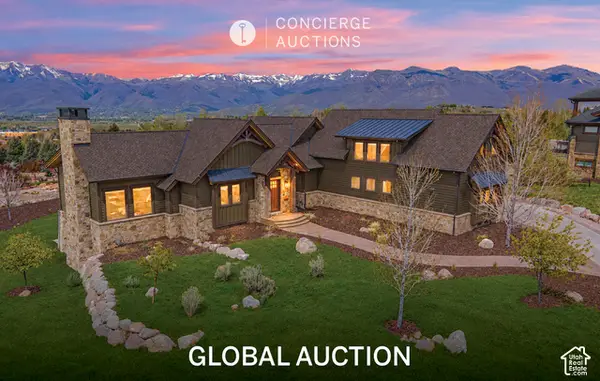 $3,795,000Active4 beds 5 baths6,400 sq. ft.
1075 N Oquirrh Dr, Heber City, UT 84032
MLS# 2191406Listed by: WINDERMERE REAL ESTATE (PARK CITY) - New
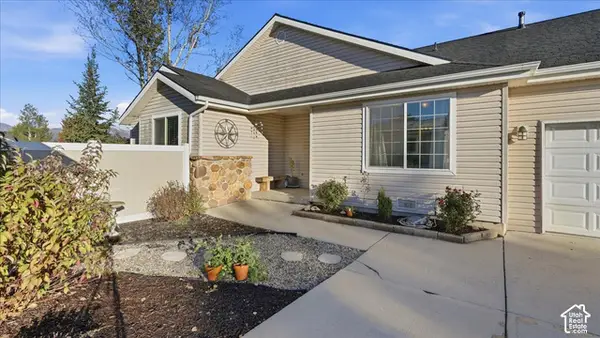 $530,000Active3 beds 2 baths1,078 sq. ft.
792 S 100 W, Heber City, UT 84032
MLS# 2191335Listed by: DAVIS COLEMAN REALTY - New
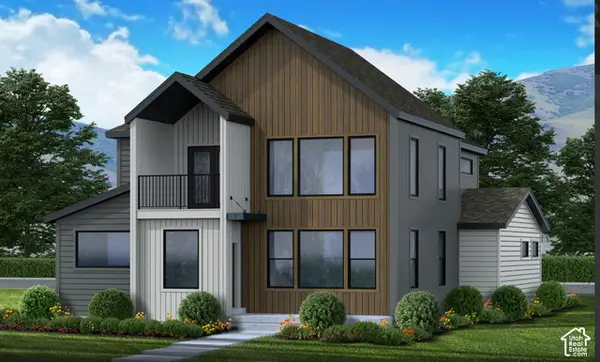 $889,900Active6 beds 5 baths4,478 sq. ft.
886 S Adley Ct #259, Heber City, UT 84032
MLS# 2191215Listed by: FIELDSTONE REALTY LLC - New
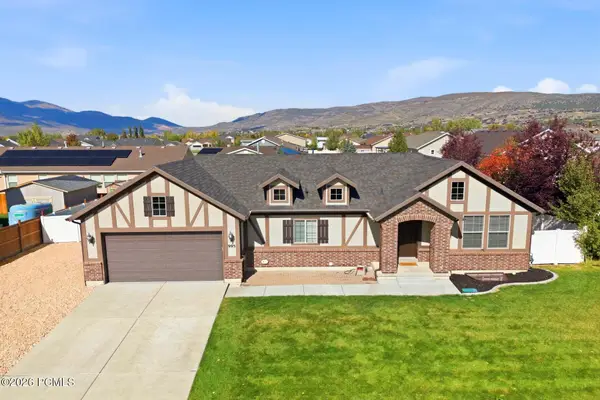 $759,000Active5 beds 3 baths3,022 sq. ft.
995 E 1040 #995 E 1040 South, Heber City, UT 84032
MLS# 12604614Listed by: BHHS UTAH PROPERTIES - SV - New
 $3,795,000Active4 beds 5 baths6,400 sq. ft.
1075 N Oquirrh Mountain Drive, Heber City, UT 84032
MLS# 12604615Listed by: WINDERMERE RE UTAH - PARK CITY


Protect your home and budget from life's surprises with an Assurant Home Warranty, backed by a partner that supports you through every step of homeownership. Explore Plans.
©2026 Century 21 Real Estate LLC. All rights reserved. CENTURY 21®, the CENTURY 21 Logo and C21® are service marks owned by Century 21 Real Estate LLC. Century 21 Real Estate LLC fully supports the principles of the Fair Housing Act and the Equal Opportunity Act. Each office is independently owned and operated. Listing information is deemed reliable but not guaranteed accurate.