
12196 Forest Crk E #74, Heber City, UT 84036
Local realty services provided by:CENTURY 21 Naomi
12196 Forest Crk E #74,Heber City, UT 84036
$10,900,000
- 2 Beds
- 3 Baths
- 4,250 sq. ft.
- Single family
- Active
Listed by: katy patterson, matthew mullin
Office: berkshire hathaway homeservices utah properties (saddleview)
MLS#:2193827
Source:SL
Price summary
- Price:$10,900,000
- Price per sq. ft.:$2,564.71
- Monthly HOA dues:$1,450
About this home
Set on 160 private acres within the gated Wolf Creek Ranch community, this exceptional mountain estate offers panoramic Mount Timpanogos views, a beautifully appointed residence, and an expansive detached barn. A winding private driveway passes between two picturesque ponds before opening to breathtaking mountain and valley views, creating a remarkable sense of arrival. Designed for effortless single-level living, the 4,250-square-foot residence features 2 bedrooms, 2.5 bathrooms, vaulted ceilings, exposed timber beams, natural stone fireplaces, and expansive windows framing the surrounding landscape. A custom kitchen, open living spaces, and outdoor terraces complement the home's timeless Western mountain architecture. The substantial detached barn provides generous storage for vehicles, recreational equipment, and mountain adventures. Surrounded by mature aspens and open meadows, the property offers exceptional privacy and flexibility. Enjoy the estate as a complete mountain retreat or build a larger primary residence in the future, subject to applicable approvals. Wolf Creek Ranch offers approximately 60 miles of private trails, Provo River access, fishing, and equestrian recreation, all within convenient reach of Park City, Deer Valley, Heber City, and Kamas Valley. A rare opportunity to own a legacy property with extraordinary views, established improvements, and endless possibilities....
Contact an agent
Home facts
- Year built:2005
- Subdivision & Development:WOLF CREEK RANCH
- Listing ID #:2193827
- Added:3 day(s) ago
- Updated:November 03, 2026 at 12:37 PM
Rooms and interior
- Bedrooms:2
- Total bathrooms:3
- Full bathrooms:2
- Half bathrooms:1
- Rooms Total:10
- Flooring:Hardwood, Stone
- Kitchen Description:Disposal, Microwave, Range Hood, Range/Oven: Built-In, Refrigerator
- Living area:4,250 sq. ft.
Heating and cooling
- Heating:Forced Air, Gas: Radiant
Structure and exterior
- Roof:Composition, Wood
- Year built:2005
- Building area:4,250 sq. ft.
- Lot area:160 Acres
- Lot Features:Terrain: Grad Slope, Wooded
- Architectural Style:Rambler/Ranch
- Construction Materials:Frame
- Exterior Features:Barn, Covered, Horse Property, Patio: Covered, Patio: Open
- Levels:1 Story
Schools
- High school:Wasatch
- Middle school:Timpanogos Middle
- Elementary school:J R Smith
Utilities
- Water:Private, Water Connected
- Sewer:Septic Tank, Sewer: Septic Tank
Finances and disclosures
- Price:$10,900,000
- Price per sq. ft.:$2,564.71
- Tax amount:$41,815
Features and amenities
- Laundry features:Dryer, Washer
- Amenities:Biking Trails, Gated, Hiking Trails, On Site Security, Pets Permitted, Security, Smart Thermostat(s), Snow Removal
Parking
- Total parking spaces:15
- Parking description:2 Car Deep (Tandem), 5 Car, Detached, Extra Length, Extra Width
- Garage spaces:5
New listings near 12196 Forest Crk E #74
- New
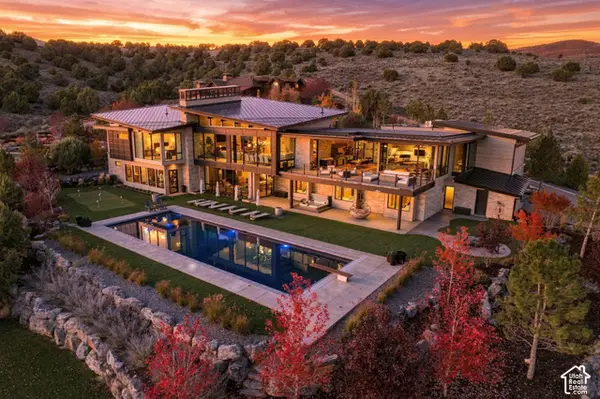 $12,995,000Active5 beds 7 baths9,789 sq. ft.
3246 E Horsehead Peak Dr, Heber City, UT 84032
MLS# 2194231Listed by: EXP REALTY, LLC (PARK CITY) - New
 $12,995,000Active5 beds 7 baths9,789 sq. ft.
3246 E Horsehead Peak Court, Heber City, UT 84032
MLS# 12604849Listed by: EXP REALTY, LLC (PARK CITY) - New
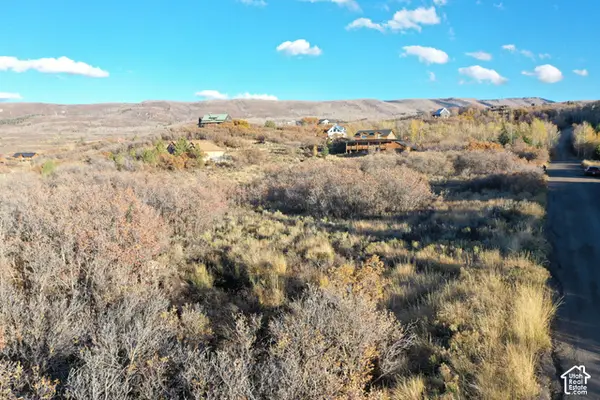 $235,000Active1.1 Acres
9195 E Deer Creek Dr #959, Heber City, UT 84032
MLS# 2194202Listed by: INTERMOUNTAIN PROPERTIES - New
 $989,900Active6 beds 5 baths4,656 sq. ft.
2863 E Hayloft Lane, Heber City, UT 84032
MLS# 12604838Listed by: FIELDSTONE REALTY LLC - New
 $235,000Active1.1 Acres
9195 E Deer Creek Drive, Heber City, UT 84032
MLS# 12604842Listed by: INTERMOUNTAIN PROPERTIES  $1,850,000Active6 beds 3 baths5,177 sq. ft.
1385 N 1650, Heber City, UT 84032
MLS# 12601802Listed by: EQUITY RE (LUXURY GROUP)- New
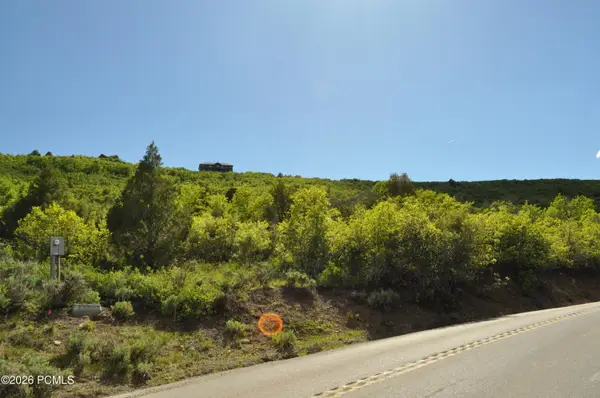 $189,000Active2 Acres
1543 S Ridgeline Drive, Heber City, UT 84032
MLS# 12604832Listed by: REALTYPATH LLC (PRESTIGE) - New
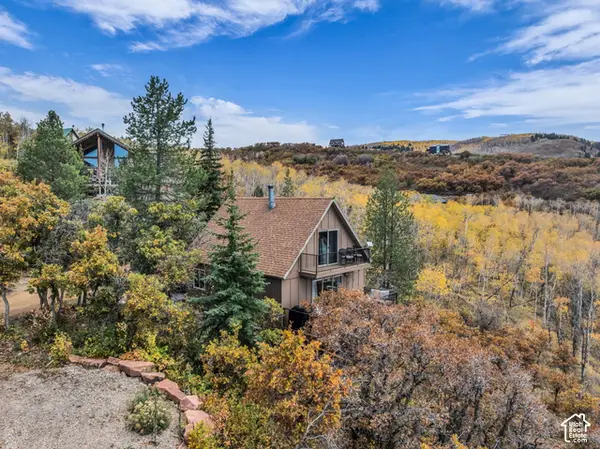 $567,900Active3 beds 2 baths1,120 sq. ft.
2566 S Deer Run Rd #1017, Heber City, UT 84032
MLS# 2191088Listed by: UNITY GROUP REAL ESTATE (WASATCH BACK) - New
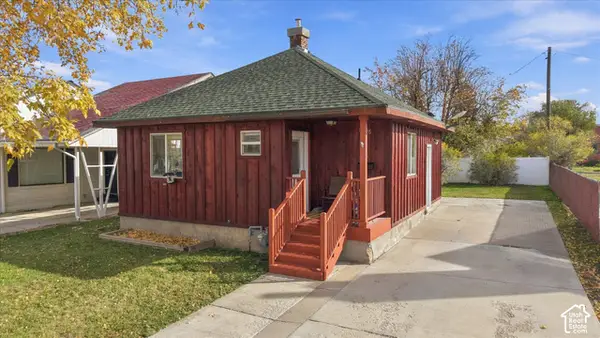 $410,000Active1 beds 1 baths670 sq. ft.
176 N 100 E, Heber City, UT 84032
MLS# 2193998Listed by: ALL AMERICAN REAL ESTATE, LLC - New
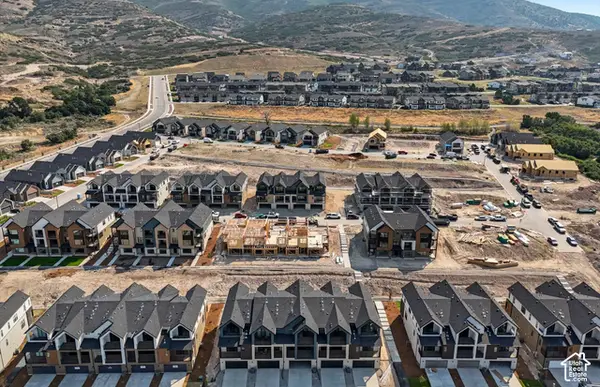 $728,990Active4 beds 4 baths2,465 sq. ft.
2353 N Alpine Glow Ln, Heber City, UT 84032
MLS# 2194001Listed by: PULTE HOME COMPANY, LLC


Protect your home and budget from life's surprises with an Assurant Home Warranty, backed by a partner that supports you through every step of homeownership. Explore Plans.
©2026 Century 21 Real Estate LLC. All rights reserved. CENTURY 21®, the CENTURY 21 Logo and C21® are service marks owned by Century 21 Real Estate LLC. Century 21 Real Estate LLC fully supports the principles of the Fair Housing Act and the Equal Opportunity Act. Each office is independently owned and operated. Listing information is deemed reliable but not guaranteed accurate.