
1312 E Wildflower Cir, Heber City, UT 84032
Local realty services provided by:CENTURY 21 Wasatch Life Realty
Upcoming open houses
- Thu, Oct 2910:00 am - 01:00 pm
Listed by: michael wood, christopher maddox
Office: summit sotheby's international realty
MLS#:2183452
Source:SL
Price summary
- Price:$3,695,000
- Price per sq. ft.:$707.31
- Monthly HOA dues:$350
About this home
This is an amazing Timp Grove build in Jordanelle Ridge community, experience luxury and mouth dropping views without the wait. You are 12 minutes from the ski runs and trails of Deer Valley East Village, while you are only 5 minutes from a convenient Smith's marketplace. No need to endure the Park City traffic. This home is upgraded for luxury with a floating staircase, decked out office space on the main floor with an amazing view. A 3 car garage that easily fits a sprinter van build out, with a gas powered heater in the garage to enjoy all year long. On the backside of the home you have incredible outdoor living with both covered and uncovered deck space, two sliding glass doors to extend your entertaining area on the main floor. Downstairs you have 3 bedrooms with all in suite bathrooms, the 10' ceilings enlarge the space and have you forgetting you are even on the lower level. The downstairs also has a huge wet bar for entertaining guests, with beverage fridge located to cool any drink of choice. Whether you are looking for a new primary residence with all the bells and whistles, or are wanting a home away from home you will never want to leave. This home offers luxury living with head turning views....
Contact an agent
Home facts
- Year built:2025
- Subdivision & Development:JORDANELLE RIDGE VILLAGE
- Listing ID #:2183452
- Added:50 day(s) ago
- Updated:October 25, 2026 at 11:22 AM
Rooms and interior
- Bedrooms:5
- Total bathrooms:7
- Full bathrooms:4
- Half bathrooms:2
- Rooms Total:23
- Flooring:Hardwood
- Bathrooms Description:Bath: Sep. Tub/Shower
- Kitchen Description:Disposal, Oven: Gas
- Basement Description:Walk-Out Access
- Living area:5,224 sq. ft.
Heating and cooling
- Cooling:Central Air
- Heating:Forced Air
Structure and exterior
- Roof:Asphalt
- Year built:2025
- Building area:5,224 sq. ft.
- Lot area:0.45 Acres
- Lot Features:Cul-De-Sac, Cul-de-sac, Terrain: Grad Slope
- Construction Materials:Asphalt, Stone
- Exterior Features:Covered, Deck: Covered, Entry (Foyer), Patio: Covered, Walkout
- Levels:2 Story
Schools
- Middle school:Rocky Mountain
- Elementary school:J R Smith
Utilities
- Water:Culinary, Water Connected
- Sewer:Sewer Connected, Sewer: Connected
Finances and disclosures
- Price:$3,695,000
- Price per sq. ft.:$707.31
- Tax amount:$8,114
Features and amenities
- Amenities:Bar: Wet, Closet: Walk-In, Den/Office, Fitness Center, Smart Thermostat(s), Vaulted Ceilings
Parking
- Total parking spaces:3
- Parking description:3 Car Garage, Attached, Attached Garage, Extra Length
- Garage spaces:3
New listings near 1312 E Wildflower Cir
- New
 $699,890Active4 beds 4 baths2,723 sq. ft.
2364 Paradse Flat Ln, Heber City, UT 84032
MLS# 2193005Listed by: PULTE HOME COMPANY, LLC - New
 $189,000Active1.1 Acres
1841 Ridge Line Dr #1238, Heber City, UT 84032
MLS# 2192976Listed by: OMADA REAL ESTATE 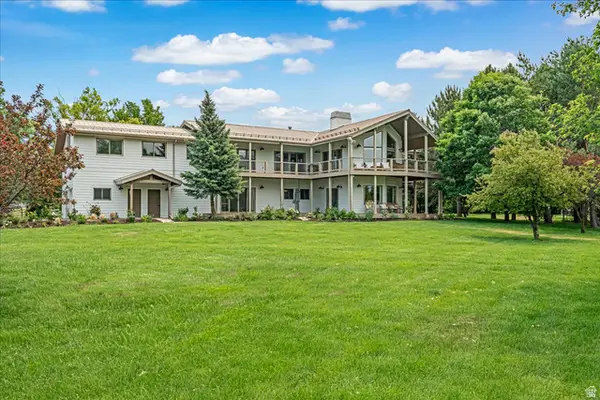 $3,150,000Active8 beds 6 baths5,004 sq. ft.
481 E Teancum Rd, Heber City, UT 84032
MLS# 2168713Listed by: WOODLEY REAL ESTATE- New
 $275,000Active0.17 Acres
1167 S Lauren Ln #10, Heber City, UT 84032
MLS# 2192957Listed by: REAL ESTATE ESSENTIALS - New
 $225,000Active0.16 Acres
1155 S Lauren Ln #11, Heber City, UT 84032
MLS# 2192930Listed by: REAL ESTATE ESSENTIALS - New
 $2,300,000Active4 beds 5 baths3,011 sq. ft.
389 N Abajo Peak Loop #F3, Heber City, UT 84032
MLS# 12604742Listed by: CHRISTIE'S INT. RE VUE - New
 $595,000Active2 beds 2 baths1,269 sq. ft.
909 W Peace Tree Trl #208 Lo, Heber City, UT 84032
MLS# 12604746Listed by: ENGEL & VOLKERS PARK CITY 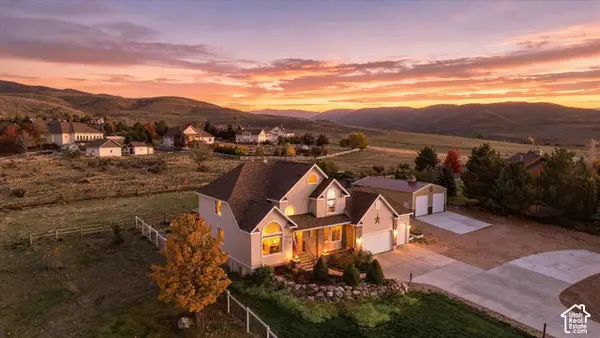 $1,425,000Active7 beds 4 baths4,003 sq. ft.
1725 S Indian Hills Dr E, Heber City, UT 84032
MLS# 2190894Listed by: EXP REALTY, LLC- New
 $599,900Active2 beds 3 baths1,766 sq. ft.
918 S 1260 W #141, Heber City, UT 84032
MLS# 2192895Listed by: PETERSON HOMES - New
 $2,300,000Active4 beds 5 baths3,011 sq. ft.
389 N Abajo Peak Way #PVV-F3, Heber City, UT 84032
MLS# 2192843Listed by: CHRISTIE'S INTERNATIONAL REAL ESTATE VUE


Protect your home and budget from life's surprises with an Assurant Home Warranty, backed by a partner that supports you through every step of homeownership. Explore Plans.
©2026 Century 21 Real Estate LLC. All rights reserved. CENTURY 21®, the CENTURY 21 Logo and C21® are service marks owned by Century 21 Real Estate LLC. Century 21 Real Estate LLC fully supports the principles of the Fair Housing Act and the Equal Opportunity Act. Each office is independently owned and operated. Listing information is deemed reliable but not guaranteed accurate.