13670 N Deer Canyon Dr, Heber City, UT 84032
Local realty services provided by:CENTURY 21 Naomi
Listed by: morgan ricks
Office: equity real estate (prosper group)
MLS#:2161438
Source:SL
Price summary
- Price:$4,395,000
- Price per sq. ft.:$906.19
- Monthly HOA dues:$400
About this home
Located within the private gated community of Deer Vista on a 1.38-acre lot, this exceptional 4,850 sq ft mountain retreat was featured in the 2020 Home Show and showcases breathtaking panoramic views of Jordanelle Reservoir and Deer Valley. Designed to maximize the stunning scenery, the home features expansive windows throughout, filling the space with natural light and seamlessly blending indoor and outdoor living. The home layout offers 4 spacious bedrooms, each with its own private en-suite bathroom, including a luxurious main-level primary suite. This home combines comfort, functionality, and elevated mountain living, complete with modern smart home features and a relaxing hot tub perfect for enjoying the surrounding mountain views. Enjoy the privacy and exclusivity of Deer Vista while being just minutes from Jordanelle Reservoir, Deer Valley East Village, and Historic Park City Main Street, providing year-round access to world-class recreation, dining, and entertainment.
Contact an agent
Home facts
- Year built:2020
- Listing ID #:2161438
- Added:48 day(s) ago
- Updated:July 14, 2026 at 10:53 AM
Rooms and interior
- Bedrooms:4
- Total bathrooms:5
- Full bathrooms:2
- Half bathrooms:1
- Rooms Total:18
- Kitchen Description:Disposal, Freezer, Microwave, Oven: Gas, Portable Dishwasher, Range Hood, Refrigerator
- Basement Description:Daylight, Entrance, Full, Walk-Out Access
- Living area:4,850 sq. ft.
Heating and cooling
- Cooling:Central Air
- Heating:Forced Air, Gas: Central
Structure and exterior
- Roof:Asphalt
- Year built:2020
- Building area:4,850 sq. ft.
- Lot area:1.38 Acres
- Lot Features:Private, Road: Paved, Sprinkler: Auto-Full, Terrain: Grad Slope
- Construction Materials:Stone
- Exterior Features:Basement Entrance, Covered, Entry (Foyer), Patio: Covered, Walkout
- Levels:2 Story
Schools
- High school:Wasatch
- Middle school:Rocky Mountain
- Elementary school:Midway
Utilities
- Water:Culinary, Water Connected
- Sewer:Sewer Connected, Sewer: Connected
Finances and disclosures
- Price:$4,395,000
- Price per sq. ft.:$906.19
- Tax amount:$29,372
Features and amenities
- Laundry features:Dryer, Gas Dryer Hookups, Washer
- Amenities:Bar: Wet, Biking Trails, Central Vacuum, Closet: Walk-In, Den/Office, Gated, Hiking Trails, Insurance, Maintenance, Pets Permitted, Playground, Security, Snow Removal, Vaulted Ceilings, Water Softener Owned, Window Coverings
- Smart home:Yes
Parking
- Total parking spaces:3
- Parking description:3 Car Garage, Attached Garage
- Garage spaces:3
New listings near 13670 N Deer Canyon Dr
- New
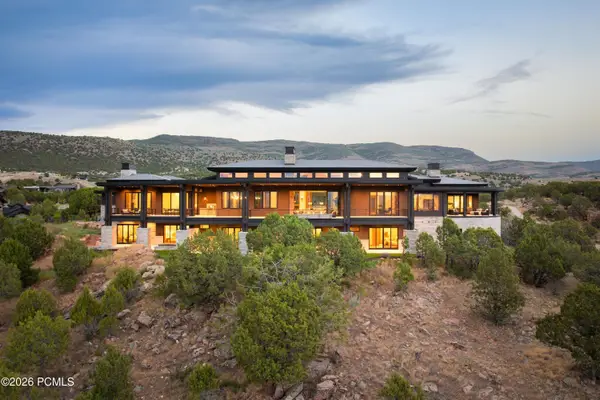 $15,900,000Active6 beds 9 baths11,111 sq. ft.
2396 E Red Knob Way, Heber City, UT 84032
MLS# 12603262Listed by: CHRISTIE'S INT. RE VUE - New
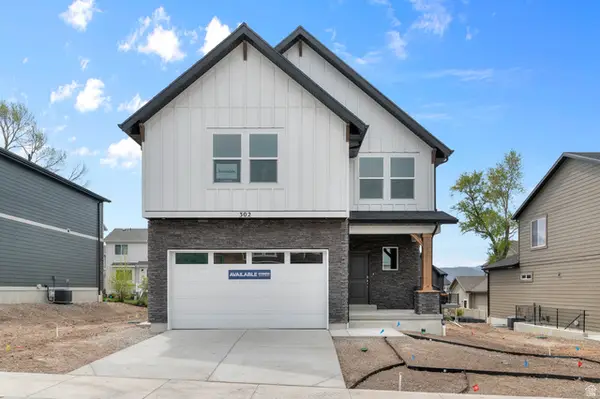 $724,990Active3 beds 3 baths3,031 sq. ft.
2041 Ostler Peak Ln N #121, Heber City, UT 84032
MLS# 2172306Listed by: D.R. HORTON, INC - New
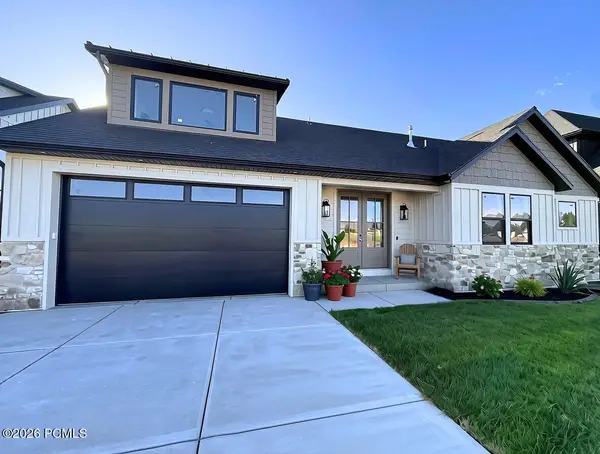 $1,100,000Active4 beds 4 baths4,490 sq. ft.
1154 S Lauren Lane #3, Heber City, UT 84032
MLS# 12603259Listed by: REAL ESTATE ESSENTIALS - New
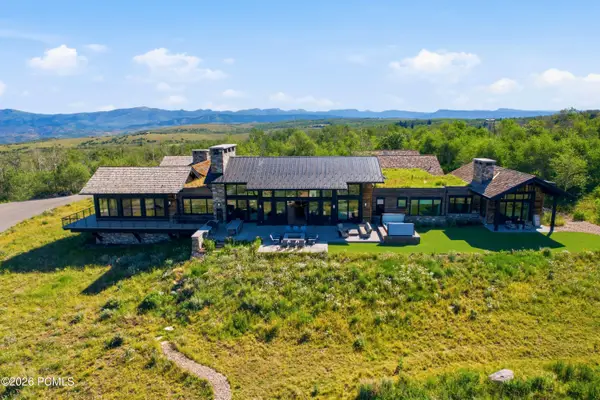 $9,950,000Active7 beds 9 baths6,841 sq. ft.
8891 E Forest Creek Road, Heber City, UT 84032
MLS# 12603260Listed by: CHRISTIE'S INT. RE VUE - New
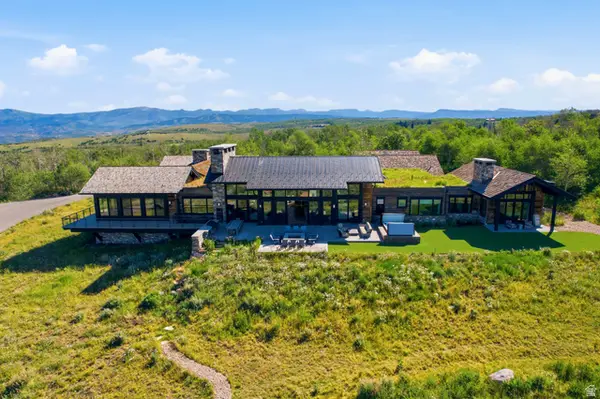 $9,950,000Active7 beds 9 baths6,841 sq. ft.
8891 E Forest Creek Rd #18, Heber City, UT 84032
MLS# 2172262Listed by: CHRISTIE'S INTERNATIONAL REAL ESTATE VUE - Open Sat, 12 to 2pmNew
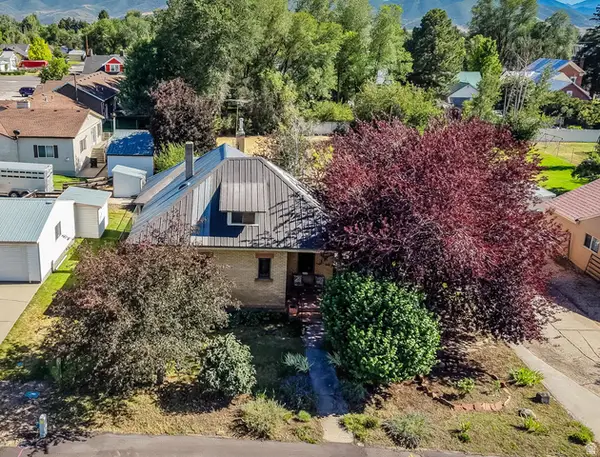 $634,900Active3 beds 2 baths2,167 sq. ft.
164 E 100 N, Heber City, UT 84032
MLS# 2172218Listed by: PARAS REAL ESTATE - New
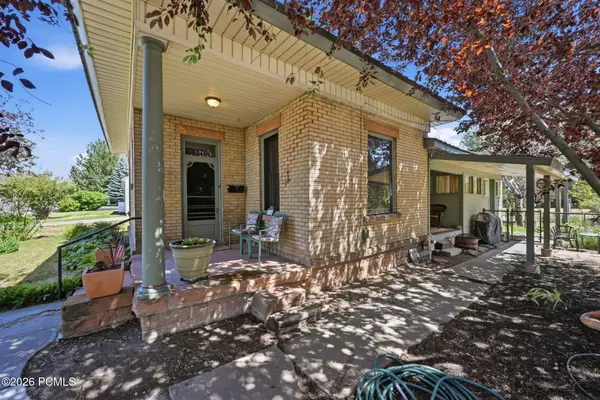 $634,900Active3 beds 2 baths2,167 sq. ft.
164 E 100 North, Heber City, UT 84032
MLS# 12603256Listed by: PARAS REAL ESTATE 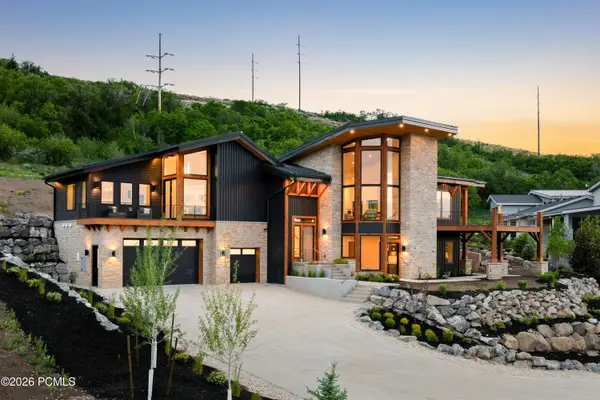 $5,000,000Active5 beds 5 baths5,461 sq. ft.
13206 E Alexis Drive, Hideout, UT 84032
MLS# 12602907Listed by: CHRISTIE'S INT. RE VUE- New
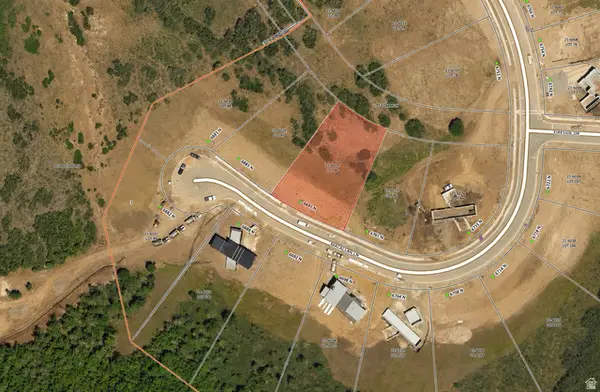
 $475,000Active0.57 Acres
6691 N Macallan Ln #96, Heber City, UT 84036
MLS# 2172106Listed by: CENTURY 21 EVEREST - Open Sat, 12 to 3pmNew
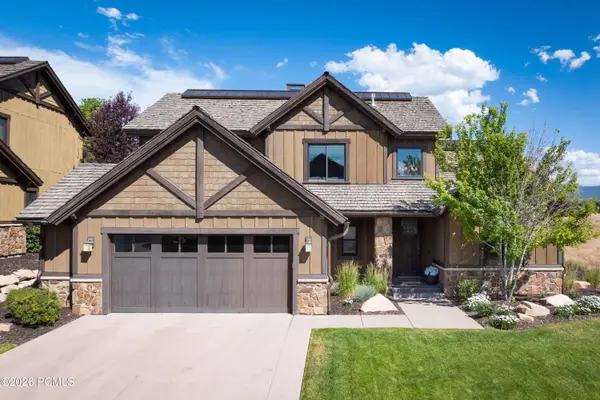 $1,575,000Active4 beds 3 baths2,398 sq. ft.
232 N Abajo Peak Way #Tv-1, Heber City, UT 84032
MLS# 12603247Listed by: CHRISTIE'S INT. RE VUE


Protect your home and budget from life's surprises with an Assurant Home Warranty, backed by a partner that supports you through every step of homeownership. Explore Plans.
©2026 Century 21 Real Estate LLC. All rights reserved. CENTURY 21®, the CENTURY 21 Logo and C21® are service marks owned by Century 21 Real Estate LLC. Century 21 Real Estate LLC fully supports the principles of the Fair Housing Act and the Equal Opportunity Act. Each office is independently owned and operated. Listing information is deemed reliable but not guaranteed accurate.