1868 N Ostler Peak Road #624, Heber City, UT 84032
Local realty services provided by:CENTURY 21 Everest
1868 N Ostler Peak Road #624,Heber City, UT 84032
$930,500
- 5 Beds
- 4 Baths
- 3,319 sq. ft.
- Single family
- Active
Listed by: neena beverly
Office: ivory homes, ltd
MLS#:12603457
Source:UT_PCBR
Price summary
- Price:$930,500
- Price per sq. ft.:$280.36
About this home
Discover the perfect balance of craftsmanship, comfort, and modern design in this stunning Goteborg floor plan. Featuring beautiful Bluff Maple cabinetry, elegant quartz countertops, a designer tile backsplash, and a premium Platinum gas appliance package, the kitchen is thoughtfully designed for both everyday living and entertaining. Stylish laminate hardwood flooring is complemented by tile in key areas and plush carpet for added warmth and comfort throughout the home. An upstairs loft provides extra space for relaxing or entertaining. The inviting great room centers around a cozy gas log fireplace, while recessed can lighting, sophisticated two-tone paint, large Craftsman-style base and casing, matte black hardware, and a striking metal
stair railing create a polished, contemporary feel. The finished basement provides valuable additional living space, perfect for a family room, home office, fitness area, or guest retreat. Built with comfort and efficiency in mind, this home includes energy efficient
features, a tankless water heater, and convenient Christmas light outlets for effortless holiday decorating. The luxurious owner's suite offers a private escape with cultured marble shower surrounds, providing a spa-inspired atmosphere. With designer finishes, functional upgrades, and exceptional attention to detail throughout, this home is ready to complement any lifestyle....
Contact an agent
Home facts
- Year built:2026
- Subdivision & Development:Coyote Ridge
- Listing ID #:12603457
- Added:45 day(s) ago
- Updated:September 13, 2026 at 02:34 PM
Rooms and interior
- Bedrooms:5
- Total bathrooms:4
- Full bathrooms:3
- Half bathrooms:1
- Flooring:Tile, Wood
- Dining Description:Breakfast Bar, Breakfast Nook, Eat-In Kitchen, Informal Dining
- Kitchen Description:Dishwasher, Disposal, Microwave, Oven
- Living area:3,319 sq. ft.
Heating and cooling
- Cooling:Central Air
- Heating:Forced Air
- Central air:Yes
Structure and exterior
- Roof:Asphalt
- Year built:2026
- Building area:3,319 sq. ft.
- Lot area:0.16 Acres
- Lot Features:Level
- Architectural Style:Cottage
- Construction Materials:Stone, Stucco, Wood Siding
- Exterior Features:Porch
- Foundation Description:Concrete Perimeter
Utilities
- Water:Public
- Sewer:Public Sewer
Finances and disclosures
- Price:$930,500
- Price per sq. ft.:$280.36
- Tax amount:$1 (2026)
Features and amenities
- Amenities:Garage Door Opener, Smoke Alarm, Thermostat - Programmable
Parking
- Parking description:2 Covered Parking Spaces, Attached
- Garage spaces:2
New listings near 1868 N Ostler Peak Road #624
- New
 $175,000Active1.07 Acres
8956 E Clyde Lake Circle, Heber City, UT 84032
MLS# 12604182Listed by: CENTURY 21 EVEREST - New
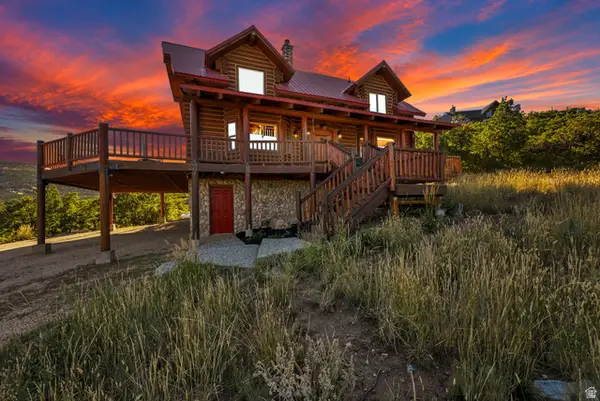
 $1,070,000Active3 beds 2 baths2,158 sq. ft.
1459 Clyde Lake Dr #362, Heber City, UT 84032
MLS# 2184930Listed by: CENTURY 21 EVEREST - New
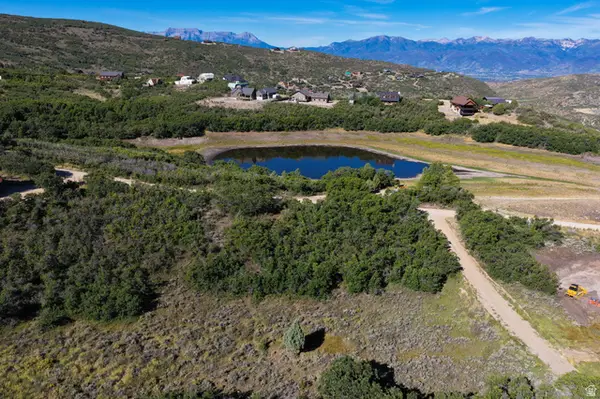 $175,000Active1.07 Acres
8956 Clyde Lake Cir #364, Heber City, UT 84032
MLS# 2184931Listed by: CENTURY 21 EVEREST - New
 $1,070,000Active3 beds 2 baths2,158 sq. ft.
1459 S Clyde Lake Drive, Heber City, UT 84032
MLS# 12604181Listed by: CENTURY 21 EVEREST - New
 $374,999Active3 beds 2 baths1,193 sq. ft.
1128 S 820 E #6-6202, Heber City, UT 84032
MLS# 2184849Listed by: LAUNCH REAL ESTATE - New
 $4,100,000Active5 beds 5 baths6,205 sq. ft.
2044 E Notch Mountain Circle, Heber City, UT 84032
MLS# 12604174Listed by: CHRISTIE'S INT. RE VUE - New
 $4,100,000Active6 beds 5 baths6,205 sq. ft.
2044 E Notch Mountain Cir #360, Heber City, UT 84032
MLS# 2184772Listed by: CHRISTIE'S INTERNATIONAL REAL ESTATE VUE - New
 $1,050,000Active5 beds 4 baths3,179 sq. ft.
40 E Wheeler Road, Heber City, UT 84032
MLS# 12604162Listed by: KW PARK CITY KELLER WILLIAMS REAL ESTATE HEBER VAL - Open Wed, 10am to 1pmNew
 $1,245,000Active5 beds 5 baths5,161 sq. ft.
876 Ledgestone Lane, Heber City, UT 84032
MLS# 12604168Listed by: ALYSSA HOLBROOK, BROKER - Open Wed, 2 to 5pmNew
 $1,100,000Active4 beds 4 baths2,433 sq. ft.
6039 N Westridge Rd, Heber City, UT 84032
MLS# 2184662Listed by: BERKSHIRE HATHAWAY HOMESERVICES UTAH PROPERTIES (SADDLEVIEW)


Protect your home and budget from life's surprises with an Assurant Home Warranty, backed by a partner that supports you through every step of homeownership. Explore Plans.
©2026 Century 21 Real Estate LLC. All rights reserved. CENTURY 21®, the CENTURY 21 Logo and C21® are service marks owned by Century 21 Real Estate LLC. Century 21 Real Estate LLC fully supports the principles of the Fair Housing Act and the Equal Opportunity Act. Each office is independently owned and operated. Listing information is deemed reliable but not guaranteed accurate.