
1912 W Mochila Circle, Heber City, UT 84032
Local realty services provided by:CENTURY 21 Everest
Upcoming open houses
- Sat, Sep 1901:00 pm - 04:00 pm
Listed by: michael swan, richard bourland
Office: summit sotheby's international realty
MLS#:12604129
Source:UT_PCBR
Price summary
- Price:$2,495,000
- Price per sq. ft.:$732.96
About this home
A little more privacy, a lot of natural light, and views in BOTH directions. As an end residence, the home looks west toward Deer Valley East and the surrounding mountains, with the Jordanelle Reservoir to the east.
Modern mountain interiors with big windows make the most of this natural setting, while its three levels give family and guests plenty of room to gather, or when preferred, to spread out.
Accessing Park City/Deer Valley FUN(!!) and overall recreational activities is a breeze with the Jordanelle Express Gondola less than 5 mins from this home, and Deer Valley East Village only a few hundred yards beyond.
To keep it super easy, an on-demand ski shuttle offers door to door access making getting to the mountain a breeze. In the summer months, the Deer Crest and Jordanelle trail systems put miles of hiking and biking just out your back door.
As Deer Valley East Village continues to take shape, this opportunity offers a rare combination of low entry point financially, privacy, big views and easy access to the mountain...but also a quiet retreat from the energy of the Village....
Contact an agent
Home facts
- Year built:2025
- Subdivision & Development:Keetley Ridge
- Listing ID #:12604129
- Added:1 day(s) ago
- Updated:September 10, 2026 at 11:01 PM
Rooms and interior
- Bedrooms:4
- Total bathrooms:5
- Full bathrooms:2
- Half bathrooms:1
- Flooring:Wood
- Kitchen Description:Dishwasher, Disposal, Double Oven, Gas Range, Microwave, Refrigerator
- Living area:3,404 sq. ft.
Heating and cooling
- Cooling:Air Conditioning, Central Air
- Heating:Forced Air, Natural Gas
- Central air:Yes
Structure and exterior
- Roof:Asphalt, Composition
- Year built:2025
- Building area:3,404 sq. ft.
- Lot area:0.1 Acres
- Lot Features:Adjacent Public Land, Cul-De-Sac, Level, Natural Vegetation, On Bus Route
- Architectural Style:Contemporary
- Construction Materials:Stone, Wood Siding
- Foundation Description:Concrete Perimeter
Utilities
- Water:Public
- Sewer:Public Sewer
Finances and disclosures
- Price:$2,495,000
- Price per sq. ft.:$732.96
- Tax amount:$7,130 (2025)
Features and amenities
- Amenities:Appliances, Ceiling Fan(S), Fire Pressure System, Garage Door Opener, Smoke Alarm, Thermostat - Programmable, Water Heater - Gas
Parking
- Parking description:2 Covered Parking Spaces, Attached
- Garage spaces:2
New listings near 1912 W Mochila Circle
- New
 $1,550,000Active5 beds 4 baths3,676 sq. ft.
531 E Valley Drive, Heber City, UT 84032
MLS# 12604153Listed by: CHRISTIE'S INT. RE VUE - Open Sat, 1 to 4pmNew
 $924,900Active4 beds 4 baths4,005 sq. ft.
934 S Cloverfield Ct #266, Heber City, UT 84032
MLS# 2184475Listed by: FIELDSTONE REALTY LLC - New
 $1,218,000Active2.03 Acres
3022 W Timp Vista Circle, Heber City, UT 84032
MLS# 12604117Listed by: NRE - New
 $978,000Active1.63 Acres
3046 W Timp Vista Circle, Heber City, UT 84032
MLS# 12604119Listed by: NRE - New
 $1,030,900Active4 beds 4 baths5,496 sq. ft.
934 S Romney Road #243, Heber City, UT 84032
MLS# 12604145Listed by: TRI POINTE HOMES HOLDINGS, INC - New
 $1,090,000Active3 beds 3 baths2,549 sq. ft.
5207 N Oldgate Rd, Heber City, UT 84032
MLS# 2184363Listed by: COLDWELL BANKER REALTY (SALT LAKE-SUGAR HOUSE) - New
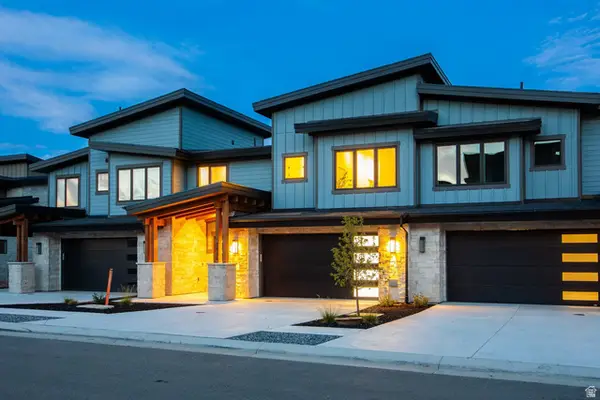 $2,845,000Active4 beds 5 baths3,922 sq. ft.
1916 W Mochila Cir #LOT 12, Heber City, UT 84032
MLS# 2184054Listed by: SUMMIT SOTHEBY'S INTERNATIONAL REALTY - New
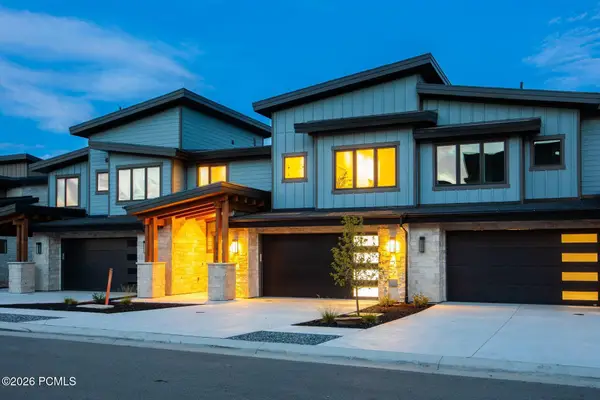 $2,845,000Active4 beds 5 baths3,922 sq. ft.
1916 W Mochila Circle, Heber City, UT 84032
MLS# 12604131Listed by: SUMMIT SOTHEBY'S INTERNATIONAL REALTY - New
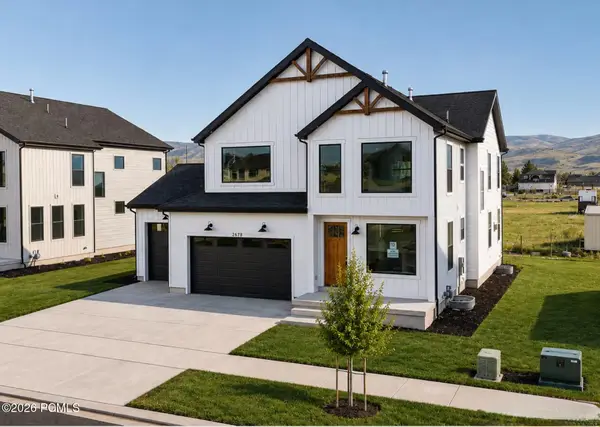 $999,900Active4 beds 4 baths4,204 sq. ft.
2878 E Hayloft Lane, Heber City, UT 84032
MLS# 12604132Listed by: FIELDSTONE REALTY LLC


Protect your home and budget from life's surprises with an Assurant Home Warranty, backed by a partner that supports you through every step of homeownership. Explore Plans.
©2026 Century 21 Real Estate LLC. All rights reserved. CENTURY 21®, the CENTURY 21 Logo and C21® are service marks owned by Century 21 Real Estate LLC. Century 21 Real Estate LLC fully supports the principles of the Fair Housing Act and the Equal Opportunity Act. Each office is independently owned and operated. Listing information is deemed reliable but not guaranteed accurate.