
2035 N High Uintas Ln E #104, Heber City, UT 84032
Local realty services provided by:CENTURY 21 High Desert
2035 N High Uintas Ln E #104,Heber City, UT 84032
$709,990
- 3 Beds
- 3 Baths
- 3,031 sq. ft.
- Single family
- Pending
Listed by: joel ames, martin h aiono
Office: d.r. horton, inc
MLS#:2125402
Source:SL
Price summary
- Price:$709,990
- Price per sq. ft.:$234.24
About this home
The Clover is a two-story home that offers 3 bedrooms, 2.5 bathrooms, a loft, and a 2-car garage with a functional and open main floor layout. Interior features include quartz countertops, laminate flooring, modern cabinetry, a walk-in pantry, and a convenient mud room off the garage. Upstairs includes a spacious loft, laundry room, full bath, and a large primary suite with walk-in closet and private bath. The home also includes an unfinished basement with space for future bedrooms, bath, and living area-plus a concrete back patio for enjoyment. Home comes with a Smart Home Package, radon system, and builder warranty. Actual home may differ in color/material/options. Pictures are of finished homes of the same floor plan and may contain options/upgrades/ decorations/ furnishings not available at the advertised price. No representation or warranties are made regarding school districts and assignments; conduct your own investigation regarding current/future school boundaries. Buyer to verify all information....
Contact an agent
Home facts
- Year built:2025
- Subdivision & Development:MONTREUX
- Listing ID #:2125402
- Added:252 day(s) ago
- Updated:March 19, 2026 at 07:53 AM
Rooms and interior
- Bedrooms:3
- Total bathrooms:3
- Full bathrooms:2
- Half bathrooms:1
- Rooms Total:12
- Flooring:Carpet, Laminate
- Kitchen Description:Range: Gas
- Basement Description:Daylight, Full, Walk-Out Access
- Living area:3,031 sq. ft.
Heating and cooling
- Cooling:Central Air
- Heating:Forced Air, Gas: Central
Structure and exterior
- Roof:Asphalt
- Year built:2025
- Building area:3,031 sq. ft.
- Lot area:0.1 Acres
- Lot Features:Curb & Gutter, Drip Irrigation, Road: Paved, Sidewalks, Sprinkler: Auto-Full, Terrain: Grad Slope
- Construction Materials:Asphalt, Cement Siding, Stone
- Exterior Features:Basement Entrance, Covered, Deck: Covered, Patio: Covered, Walkout
- Levels:3 Story
Schools
- High school:Wasatch
- Middle school:Rocky Mountain
- Elementary school:J R Smith
Utilities
- Water:Culinary, Water Connected
- Sewer:Sewer Connected, Sewer: Connected
Finances and disclosures
- Price:$709,990
- Price per sq. ft.:$234.24
- Tax amount:$6,232
Features and amenities
- Amenities:Alarm: Fire
- Smart home:Yes
Parking
- Total parking spaces:4
- Parking description:2 Car Garage
- Garage spaces:2
New listings near 2035 N High Uintas Ln E #104
- Open Thu, 11am to 2pmNew
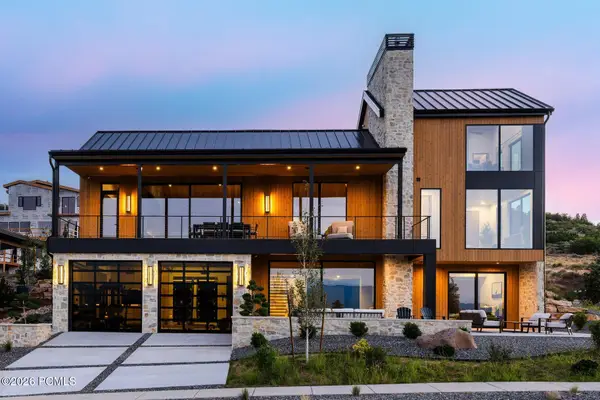 $4,430,000Active4 beds 5 baths5,088 sq. ft.
6924 N Macallan Lane, Heber City, UT 84032
MLS# 12603688Listed by: SUMMIT SOTHEBY'S INTERNATIONAL REALTY - Open Thu, 11am to 2pmNew
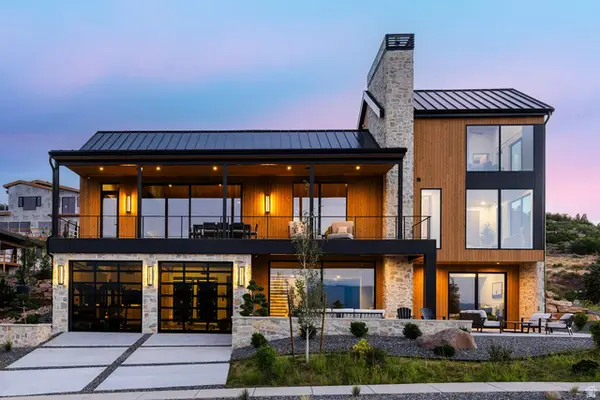 $4,430,000Active4 beds 5 baths5,088 sq. ft.
6924 N Macallan Ln #LOT 67, Heber City, UT 84036
MLS# 2178215Listed by: SUMMIT SOTHEBY'S INTERNATIONAL REALTY - New
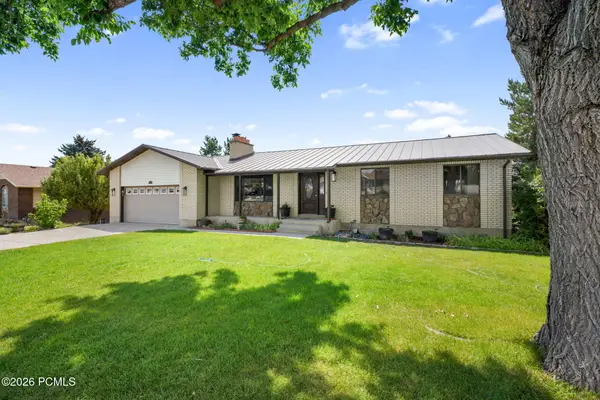 $887,000Active6 beds 3 baths2,779 sq. ft.
1007 N Valley Drive, Heber City, UT 84032
MLS# 12603679Listed by: ALLSTAR REALTY - HEBER - New
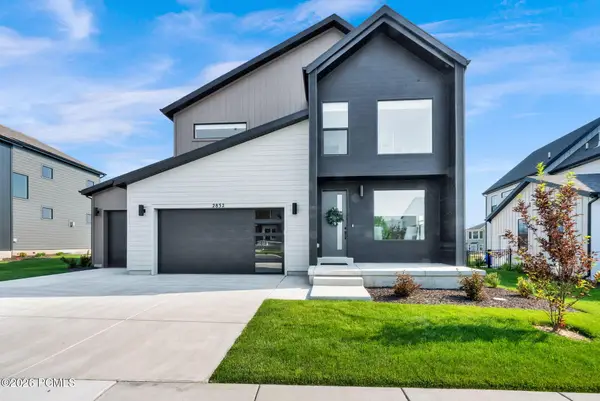 $996,000Active4 beds 4 baths4,204 sq. ft.
2832 E Hayloft Lane, Heber City, UT 84032
MLS# 12603683Listed by: IVIE AVENUE REAL ESTATE LLC - New
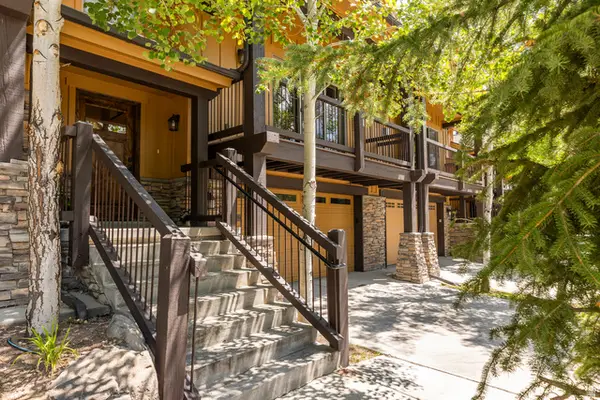 $915,000Active3 beds 3 baths2,087 sq. ft.
14160 N Council Fire Trl, Heber City, UT 84032
MLS# 2177998Listed by: SUMMIT SOTHEBY'S INTERNATIONAL REALTY - New
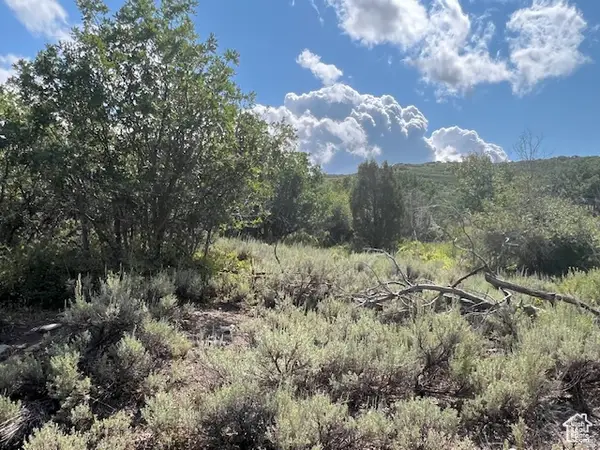 $130,000Active1.15 Acres
2325 Westview Dr #1355, Heber City, UT 84032
MLS# 2177899Listed by: SPACKMAN REALTORS, INC. - New
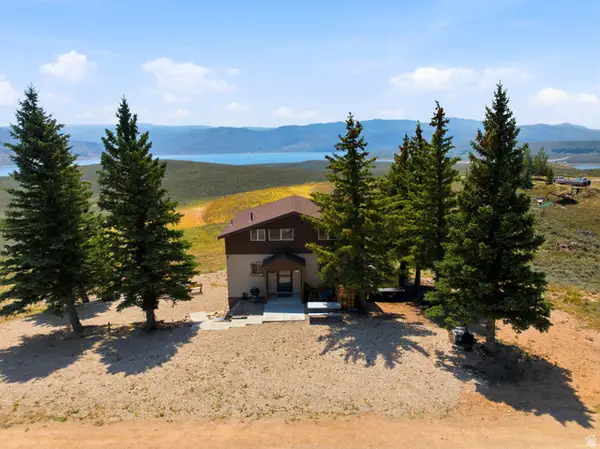 $729,900Active2 beds 2 baths2,024 sq. ft.
8750 E Soldier Creek Way #42, Heber City, UT 84032
MLS# 2177819Listed by: MOUNTAIN VALLEY REAL ESTATE CONSULTANTS LLC - New
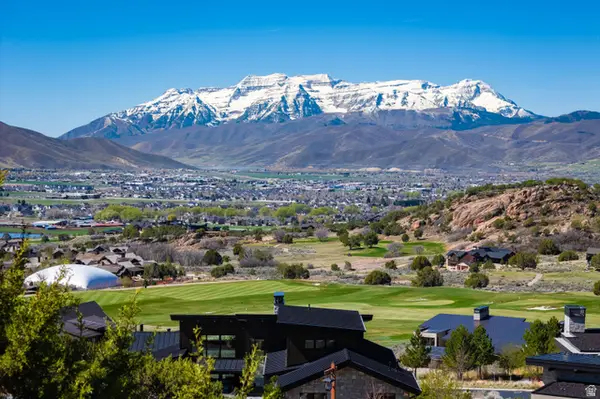 $825,000Active0.91 Acres
634 N Ibapah Peak Dr (lot 175) #175, Heber City, UT 84032
MLS# 2177764Listed by: CHRISTIE'S INTERNATIONAL REAL ESTATE VUE - New
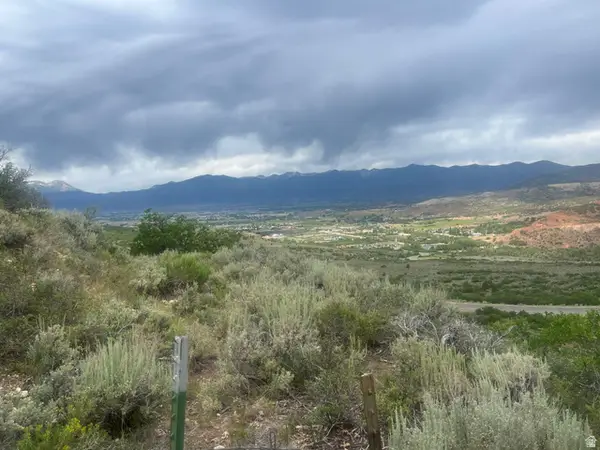 $69,900Active1 Acres
1924 S Beaver Bench Rd #1438, Heber City, UT 84032
MLS# 2177776Listed by: EQUITY REAL ESTATE (ADVANTAGE) - Open Sat, 3 to 5pmNew
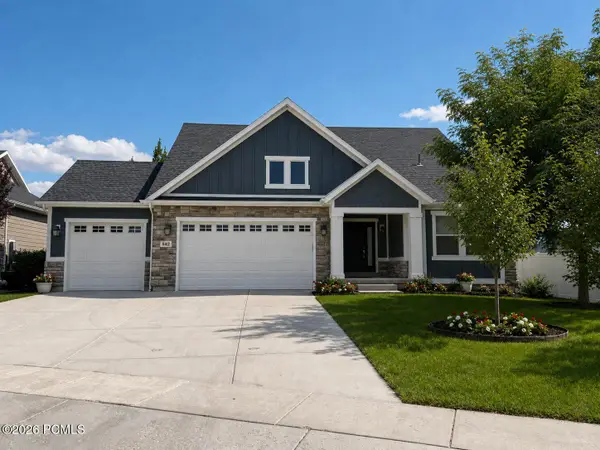 $785,000Active6 beds 3 baths3,534 sq. ft.
542 E Old Mill Drive, Heber City, UT 84032
MLS# 12603651Listed by: COLDWELL BANKER REALTY (HEBER)


Protect your home and budget from life's surprises with an Assurant Home Warranty, backed by a partner that supports you through every step of homeownership. Explore Plans.
©2026 Century 21 Real Estate LLC. All rights reserved. CENTURY 21®, the CENTURY 21 Logo and C21® are service marks owned by Century 21 Real Estate LLC. Century 21 Real Estate LLC fully supports the principles of the Fair Housing Act and the Equal Opportunity Act. Each office is independently owned and operated. Listing information is deemed reliable but not guaranteed accurate.