2252 N Glacier Lane, Heber City, UT 84032
Local realty services provided by:CENTURY 21 Everest
Listed by: joel ames, martin aiono
Office: d.r. horton, inc
MLS#:12604757
Source:UT_PCBR
Price summary
- Price:$419,990
- Price per sq. ft.:$298.93
About this home
The Montebello is a two-story townhome that offers 3 bedrooms, 2 bathrooms and a 2-car garage with a functional and open main floor layout. Interior features include quartz countertops, laminate flooring, modern cabinetry, and large pantry. Upstairs includes a walk-in laundry room, full bath, and a large primary suite with walk-in closet and private bath. The Home comes with a Smart Home Package, radon system, and builder warranty. Actual home may differ in color/material/options. Pictures are of finished homes of the same floor plan and may contain options/upgrades/ decorations/ furnishings not available at the advertised price. No representation or warranties are made regarding school districts and assignments; conduct your own investigation regarding current/future school boundaries. Buyer to verify all information.
Contact an agent
Home facts
- Year built:2026
- Subdivision & Development:Jordanelle Ridge Village
- Listing ID #:12604757
- Added:1 day(s) ago
- Updated:October 26, 2026 at 08:42 PM
Rooms and interior
- Bedrooms:3
- Total bathrooms:2
- Full bathrooms:2
- Kitchen Description:Dishwasher, Disposal, Gas Range, Microwave
- Living area:1,405 sq. ft.
Heating and cooling
- Cooling:Air Conditioning, Central Air
- Heating:Forced Air, Natural Gas
- Central air:Yes
Structure and exterior
- Roof:Asphalt
- Year built:2026
- Building area:1,405 sq. ft.
- Lot area:0.02 Acres
- Lot Features:Pud - Planned Unit Development
- Foundation Description:Concrete Perimeter
Utilities
- Water:Private
- Sewer:Public Sewer
Finances and disclosures
- Price:$419,990
- Price per sq. ft.:$298.93
- Tax amount:$3,612 (2026)
Features and amenities
- Smart home:Yes
Parking
- Parking description:2 Covered Parking Spaces, Attached
- Garage spaces:2
New listings near 2252 N Glacier Lane
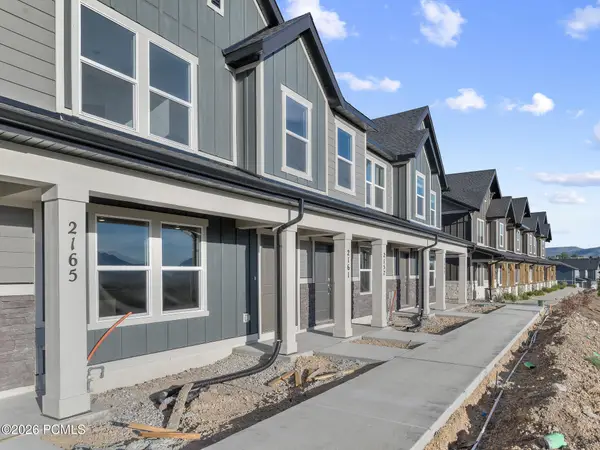 $449,990Pending3 beds 2 baths1,405 sq. ft.
2161 N Glacier Lane, Heber City, UT 84032
MLS# 12604537Listed by: D.R. HORTON, INC- New
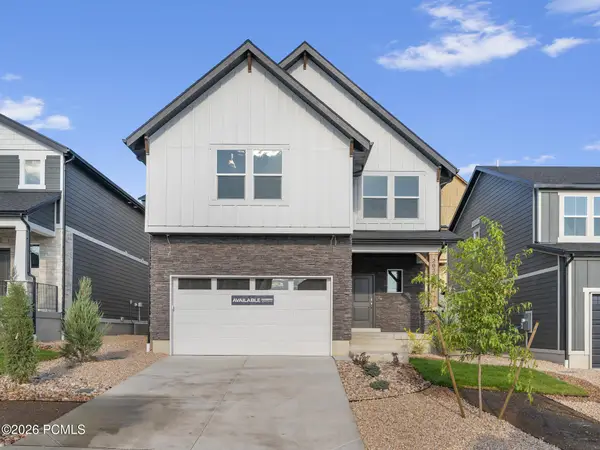 $669,990Active3 beds 3 baths3,031 sq. ft.
2022 N High Uintas Lane, Heber City, UT 84032
MLS# 12604731Listed by: D.R. HORTON, INC - New
 $110,000Active0.6 Acres
11616 E Cliffrose Drive, Heber City, UT 84032
MLS# 12604756Listed by: CENTURY 21 EVEREST - New
 $110,000Active0.6 Acres
11616 E Cliffrose Dr #1836, Heber City, UT 84032
MLS# 2193103Listed by: CENTURY 21 EVEREST - New
 $699,890Active4 beds 4 baths2,723 sq. ft.
2364 Paradse Flat Ln, Heber City, UT 84032
MLS# 2193005Listed by: PULTE HOME COMPANY, LLC - New
 $189,000Active1.1 Acres
1841 Ridge Line Dr #1238, Heber City, UT 84032
MLS# 2192976Listed by: OMADA REAL ESTATE 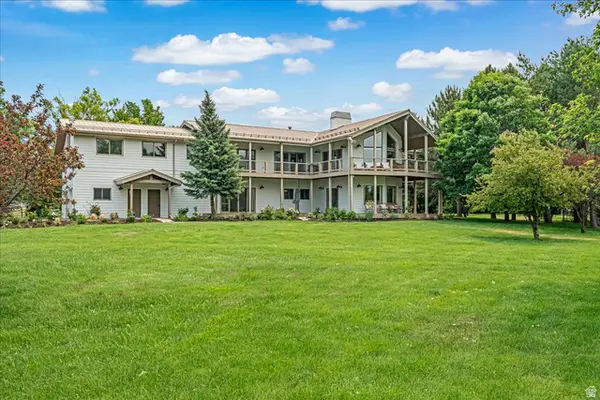 $3,150,000Active8 beds 6 baths5,004 sq. ft.
481 E Teancum Rd, Heber City, UT 84032
MLS# 2168713Listed by: WOODLEY REAL ESTATE- New
 $275,000Active0.17 Acres
1167 S Lauren Ln #10, Heber City, UT 84032
MLS# 2192957Listed by: REAL ESTATE ESSENTIALS - New
 $225,000Active0.16 Acres
1155 S Lauren Ln #11, Heber City, UT 84032
MLS# 2192930Listed by: REAL ESTATE ESSENTIALS


Protect your home and budget from life's surprises with an Assurant Home Warranty, backed by a partner that supports you through every step of homeownership. Explore Plans.
©2026 Century 21 Real Estate LLC. All rights reserved. CENTURY 21®, the CENTURY 21 Logo and C21® are service marks owned by Century 21 Real Estate LLC. Century 21 Real Estate LLC fully supports the principles of the Fair Housing Act and the Equal Opportunity Act. Each office is independently owned and operated. Listing information is deemed reliable but not guaranteed accurate.