
228 N Ibapah Peak Dr E #139, Heber City, UT 84032
Local realty services provided by:CENTURY 21 Bushnell
Listed by: cynthia wilcox
Office: christie's international real estate vue
MLS#:2183122
Source:SL
Price summary
- Price:$3,850,000
- Price per sq. ft.:$672.14
About this home
Privacy, mountain views, and generous living spaces define this 5,728-square-foot home set on a wooded homesite in Red Ledges with views of Mount Timpanogos. Designed for comfortable main-level living with a walkout lower level, the five-bedroom home offers an ideal balance of gathering spaces and private retreats for family and guests. The main level features two bedroom suites, a private office with a stone fireplace, and a spacious kitchen built for entertaining. Oversized Thermador appliances complement an expansive workspace, while the butler's pantry adds a full-size refrigerator, dishwasher, and valuable prep and storage space. Downstairs, two guest bedrooms share a bathroom with separate vanities, and a built-in bunk room provides additional accommodations. Multiple gathering areas offer plenty of room for games, movies, and relaxing, while glass-front wine storage adds a distinctive architectural feature. The walkout lower level opens to a covered patio, hot tub, and partially fenced yard surrounded by mature trees. Offered fully furnished and ready to enjoy, this custom home combines privacy, space, and views with the convenience of a move-in-ready property. For buyers seeking a luxury home in Red Ledges with a Full Golf Membership available, this property offers an exceptional combination of quality, comfort, and value....
Contact an agent
Home facts
- Year built:2019
- Subdivision & Development:RED LEDGES
- Listing ID #:2183122
- Added:51 day(s) ago
- Updated:October 25, 2026 at 11:22 AM
Rooms and interior
- Bedrooms:5
- Total bathrooms:6
- Full bathrooms:3
- Half bathrooms:2
- Rooms Total:23
- Flooring:Carpet, Hardwood, Tile
- Bathrooms Description:Bath: Sep. Tub/Shower
- Kitchen Description:Disposal, Microwave, Oven: Double, Range Hood, Range/Oven: Built-In, Range: Gas, Refrigerator
- Basement Description:Full, Walk-Out Access
- Living area:5,728 sq. ft.
Heating and cooling
- Cooling:Central Air
- Heating:Forced Air, Gas: Central
Structure and exterior
- Roof:Asphalt, Metal
- Year built:2019
- Building area:5,728 sq. ft.
- Lot area:1.23 Acres
- Lot Features:Drip Irrigation, Fenced: Partial, Road: Paved, Sprinkler: Auto-Partial, Terrain: Grad Slope, Wooded
- Architectural Style:Rambler/Ranch
- Construction Materials:Stone
- Exterior Features:Covered, Deck: Covered, Entry (Foyer), Lighting, Patio: Covered, Porch: Open, Walkout
- Levels:2 Story
Schools
- High school:Wasatch
- Middle school:Timpanogos Middle
- Elementary school:J R Smith
Utilities
- Water:Culinary, Water Connected
- Sewer:Sewer Connected, Sewer: Connected, Sewer: Public
Finances and disclosures
- Price:$3,850,000
- Price per sq. ft.:$672.14
- Tax amount:$20,482
Features and amenities
- Laundry features:Dryer, Washer
- Amenities:Bar: Dry, Biking Trails, Closet: Walk-In, Controlled Access, Den/Office, Fitness Center, Gas Logs, Gated, Hiking Trails, Management, On Site Security, Pet Rules, Picnic Area, Playground, Pool, Sauna, Security, Snow Removal, Spa/Hot Tub, Tennis Court(s), Vaulted Ceilings
Parking
- Total parking spaces:3
- Parking description:3 Car Garage, Attached, Attached Garage, Extra Height, Extra Width, Garage Door Opener
- Garage spaces:3
New listings near 228 N Ibapah Peak Dr E #139
- New
 $699,890Active4 beds 4 baths2,723 sq. ft.
2364 Paradse Flat Ln, Heber City, UT 84032
MLS# 2193005Listed by: PULTE HOME COMPANY, LLC - New
 $189,000Active1.1 Acres
1841 Ridge Line Dr #1238, Heber City, UT 84032
MLS# 2192976Listed by: OMADA REAL ESTATE 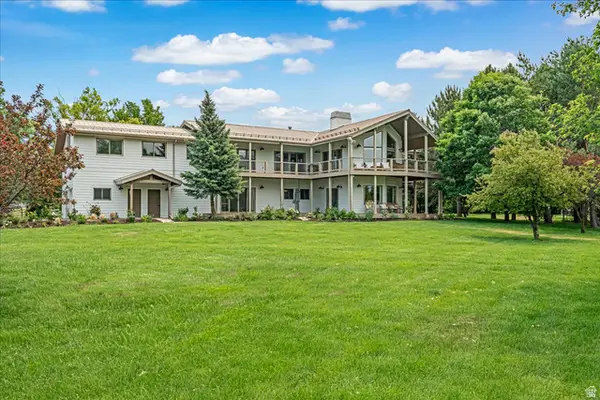 $3,150,000Active8 beds 6 baths5,004 sq. ft.
481 E Teancum Rd, Heber City, UT 84032
MLS# 2168713Listed by: WOODLEY REAL ESTATE- New
 $275,000Active0.17 Acres
1167 S Lauren Ln #10, Heber City, UT 84032
MLS# 2192957Listed by: REAL ESTATE ESSENTIALS - New
 $225,000Active0.16 Acres
1155 S Lauren Ln #11, Heber City, UT 84032
MLS# 2192930Listed by: REAL ESTATE ESSENTIALS - New
 $2,300,000Active4 beds 5 baths3,011 sq. ft.
389 N Abajo Peak Loop #F3, Heber City, UT 84032
MLS# 12604742Listed by: CHRISTIE'S INT. RE VUE - New
 $595,000Active2 beds 2 baths1,269 sq. ft.
909 W Peace Tree Trl #208 Lo, Heber City, UT 84032
MLS# 12604746Listed by: ENGEL & VOLKERS PARK CITY 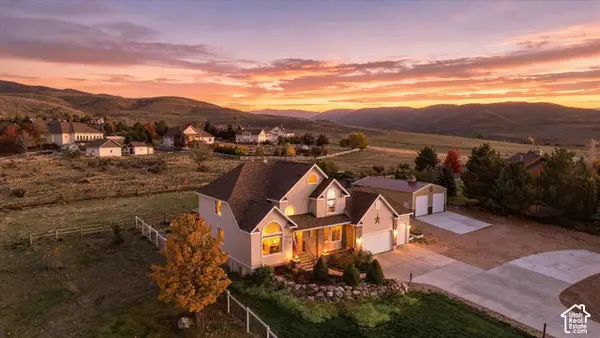 $1,425,000Active7 beds 4 baths4,003 sq. ft.
1725 S Indian Hills Dr E, Heber City, UT 84032
MLS# 2190894Listed by: EXP REALTY, LLC- New
 $599,900Active2 beds 3 baths1,766 sq. ft.
918 S 1260 W #141, Heber City, UT 84032
MLS# 2192895Listed by: PETERSON HOMES - New
 $2,300,000Active4 beds 5 baths3,011 sq. ft.
389 N Abajo Peak Way #PVV-F3, Heber City, UT 84032
MLS# 2192843Listed by: CHRISTIE'S INTERNATIONAL REAL ESTATE VUE


Protect your home and budget from life's surprises with an Assurant Home Warranty, backed by a partner that supports you through every step of homeownership. Explore Plans.
©2026 Century 21 Real Estate LLC. All rights reserved. CENTURY 21®, the CENTURY 21 Logo and C21® are service marks owned by Century 21 Real Estate LLC. Century 21 Real Estate LLC fully supports the principles of the Fair Housing Act and the Equal Opportunity Act. Each office is independently owned and operated. Listing information is deemed reliable but not guaranteed accurate.